Skip main navigation
Off market
  • $840,400

    9240 Rhea Dr, Odessa, FL 33556

    4beds
    2,980sqft
    Single Family Residence
    Built in 1998
    1.19 Acres Lot
    $840,400 Zestimate®
    $282/sqft
    $5,914 Estimated rent

    Home value

    $840,400

    $790,000 - $899,000

    $5,914/mo

    Zestimate® history
    Loading
    Loading...

    Owner options

    List your home for rent

    $5,914/mo

    Rent Zestimate®

    Find your next renter with Zillow Rental Manager. Plus, with online applications, you can quickly screen prospective tenants – for free.

    Learn more

    $5,914/mo

    Rent Zestimate®

    Refinance and save

    $5,812/mo

    Est. payment

    Refinancing to a lower rate could help reduce your monthly payments and save thousands over the life of the loan.

    See today's rates

    $5,812/mo

    Est. payment

    Explore your selling options

    Work with a Zillow partner agent

    Leverage their expertise and Zillow's premium Showcase listings to get your home seen by more buyers.

    Get started

    List with your own agent

    Get your home in front of millions of buyers by listing it on Zillow.

    Learn how to do it

    Sell it yourself

    Take full control of how buyers see your home on Zillow by listing For Sale by Owner (FSBO).

    List your home

    What's special

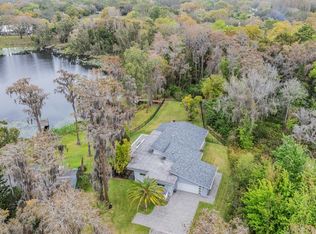
    Peaceful yet CONVENIENT country living in the heart of Odessa on OVER AN ACRE land: a beautiful cul-de-sac lot on a quiet street, with a canopy of surrounding trees. No HOA so bring your RV, your BOAT and all your other toys!!! Lots of space in the side-entry 3-car garage and extended driveway. This nearly 3000 square feet home boasts 4 bedrooms, 3 full bathrooms, and a HUGE screened in pool. With 15 foot ceilings throughout the whole home & many large windows- natural light is abundant. Walk into your elegant foyer, with the formal living room on one side and formal dining room on another. As you round the corner, you find the open and airy kitchen which boasts an updated backsplash and 2017 stainless steel appliances. The family room is spacious and has sliding door access to the screened in pool. The home boasts a split floor-plan with plenty of privacy for the spacious master suite:which boasts a huge en-suite bathroom. Updates include: Exterior repainted 2018, air handler and compressor replaced 2017, pool motor replaced 2018, pool heater replaced 2017, grey waterproof vinyl plank flooring in 2018. There is a protected conservation area behind the home, not part of the lot, with access to EVA Lake. Plenty of room to make memories, throw parties, and live the good life here. EASY ACCESS TO THE EXPRESSWAY & STEINBRRENNER SCHOOL DISTRICT!!

    This property is not currently displayed as for sale or rent on Zillow. This may be different from what's on other websites or public sources.
    Originating MLS: Tampa

    Facts & features

    Interior

    Bedrooms & bathrooms
    • Bedrooms: 4
    • Bathrooms: 3
    • Full bathrooms: 3
    Heating
    • central
    Cooling
    • Central
    Appliances
    • Included: Dishwasher, Dryer, Refrigerator, Trash compactor, Washer
    Features
    • Split Bedroom
    • Flooring: Tile, Carpet, Concrete, Hardwood
    Interior area
    • Structure area source: Public Records
    • Total interior livable area: 2,980 sqft

    Property

    Parking
    • Total spaces: 3
    • Parking features: Garage - Attached
    Features
    • Levels: One
    • Patio & porch: Enclosed
    • Exterior features: block
    • Pool features: In Ground
    • Has spa: Yes
    Lot
    • Size: 1.19 Acres
    • Features: Oversized Lot, Corner Lot, Cul-de-sac, Conservation Area
    • Residential vegetation: Mature Landscaping
    Details
    • Additional structures: Shed(s)
    • Parcel number: 17272201B000000000060U
    • Zoning: ASC-1

    Construction

    Type & style
    • Home type: SingleFamily
    • Architectural style: Contemporary
    • Property subtype: Single Family Residence
    Materials
    • masonry
    • Roof: Composition
    Condition
    • Year built: 1998

    Utilities & green energy

    • Sewer: Septic Tank
    • Water: Well
    • Utilities for property: BB/HS Internet Available

    Community & HOA

    Community
    • Subdivision: WARREN ESTATES
    Location
    • Region: Odessa

    Financial & listing details

    • Price per square foot: $282/sqft
    • Tax assessed value: $608,447
    • Annual tax amount: $6,992
    • Listing terms: Cash, Conventional, VA Loan
    • Ownership: Fee Simple

    Price history

    DateEventPrice
    10/30/2019Sold$485,000-2.9%$163/sqft
    Source: Public Record Report a problem
    10/7/2019Pending sale$499,500$168/sqft
    Source: LOMBARDO TEAM REAL ESTATE LLC #T3173416 Report a problem
    8/21/2019Price change$499,500-0.1%$168/sqft
    Source: Smith & Associates Real Estate #T3173416 Report a problem
    7/31/2019Price change$500,000-5.7%$168/sqft
    Source: Smith & Associates Real Estate #T3173416 Report a problem
    7/12/2019Price change$530,000-1.9%$178/sqft
    Source: Smith & Associates Real Estate #T3173416 Report a problem
    7/2/2019Price change$540,000-1.8%$181/sqft
    Source: Smith & Associates Real Estate #T3173416 Report a problem
    5/22/2019Price change$550,000-8.3%$185/sqft
    Source: Smith & Associates Real Estate #T3173416 Report a problem
    5/8/2019Listed for sale$600,000+118.2%$201/sqft
    Source: SMITH & ASSOCIATES REAL ESTATE #T3173416 Report a problem
    4/20/2002Sold$275,000+383.3%$92/sqft
    Source: Public Record Report a problem
    4/22/1997Sold$56,900$19/sqft
    Source: Public Record Report a problem

    Public tax history

    YearProperty taxesTax assessment
    2025$6,992 +8.5%$389,648 +2.9%
    2024$6,443 +3.4%$378,667 +3%
    2023$6,229 +4%$367,638 +3%
    2022$5,988 +1.1%$356,930 +3%
    2021$5,925 -18.8%$346,534 -9.3%
    2020$7,300 +50.7%$382,112 +32.6%
    2019$4,845 $288,202 +1.9%
    2018$4,845 +2.1%$282,828 -14.6%
    2017$4,746 +1.3%$331,042 +22%
    2016$4,686 +0.8%$271,313 +0.7%
    2015$4,651 -0.5%$269,427 +0.8%
    2014$4,676 $267,289 +1.5%
    2013$4,676 +0.3%$263,339 +1.7%
    2012$4,663 -2.9%$258,937 -2.4%
    2011$4,800 -14%$265,225 -13.3%
    2010$5,582 -8.6%$305,963 -7.4%
    2009$6,106 -7.4%$330,559 -6.6%
    2008$6,594 -0.1%$353,890 +3%
    2007$6,602 -5.9%$343,583 +2.5%
    2006$7,018 -0.1%$335,203 +3%
    2005$7,029 $325,440 +3%
    2004-- $316,099 +24.8%
    2003-- $253,255 +41%
    2002-- $179,644 +1.6%
    2001-- $176,815 -6.4%
    2000$3,704 $188,979
    Find assessor info on the county website

    Neighborhood: 33556

    Nearby schools

    GreatSchools rating
    Schools provided by the listing agent
    • Elementary: Hammond Elementary School
    • Middle: Sergeant Smith Middle-HB
    • High: Steinbrenner High School

    Source: The MLS. This data may not be complete. We recommend contacting the local school district to confirm school assignments for this home.

    Get a cash offer in 3 minutes
    Find out how much your home could sell for in as little as 3 minutes with a no-obligation cash offer.
    Estimated market value
    $840,400
    Get a cash offer in 3 minutes
    Find out how much your home could sell for in as little as 3 minutes with a no-obligation cash offer.
    Estimated market value
    $840,400