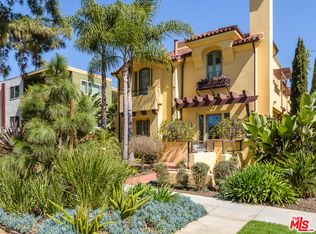
Welcome Home to Your Own Slice of Italy in North Santa Monica. Experience the warmth and elegance of Tuscan-inspired living in this stunning 3-bedroom, 2.5-bath direct-entry townhouse - featuring a third-floor loft and a large basement bonus room - the premier and largest residence in a beautifully maintained 2012 complex. Perfectly positioned at the front of the property, this home is bathed in soft western light and offers an exceptional blend of sophistication, privacy, and seamless indoor-outdoor living. French doors open to a private wraparound patio, perfect for al fresco dining or relaxing under the Santa Monica sun. Multiple outdoor spaces on the second and third floors - including two serene rooftop patios and a bright loft - expand the home's living area and provide ideal settings for a home office, studio, or private retreat. The spacious living and dining areas are designed for effortless entertaining. Upstairs, the luxurious primary suite features a spa-like bath with dual sinks, a separate shower, and a soaking tub accented by elegant finishes. Two additional bedrooms share the same level, offering comfort and convenience for family or guests. Additional highlights include a basement level with a dedicated laundry room with a full sink, and an oversized bonus room - ideal as an additional bedroom, office, or entertainment space - a private two-car garage with epoxy flooring, and generous storage throughout. Located just 10 blocks from Ocean Avenue and the stairs to the beach, and moments from Montana Avenue's boutiques and restaurants - including neighborhood favorites like Locanda Portofino and R+D Kitchen - this residence offers the best of coastal living with refined European flair. A rare opportunity to own the crown jewel of this sought-after North Santa Monica enclave, where timeless design meets modern California living.
Sold for $2,690,000
Street View
$2,690,000
941 11th St #1, Santa Monica, CA 90403
3beds
2,525sqft
Residential, Townhouse
Built in 2011
7,501 Square Feet Lot
$2,704,000 Zestimate®
$1,065/sqft
$8,247 Estimated rent
Home value
$2,704,000
$2.46M - $2.97M
$8,247/mo
Zestimate® history
Owner options
List your home for rent
$8,247/mo
Rent Zestimate®
Find your next renter with Zillow Rental Manager. Plus, with online applications, you can quickly screen prospective tenants – for free.
$8,247/mo
Rent Zestimate®
Refinance and save
$17,707/mo
Est. payment
Refinancing to a lower rate could help reduce your monthly payments and save thousands over the life of the loan.
$17,707/mo
Est. payment
Explore your selling options
Work with a Zillow partner agent
Leverage their expertise and Zillow's premium Showcase listings to get your home seen by more buyers.
Get startedList with your own agent
Get your home in front of millions of buyers by listing it on Zillow.
Learn how to do itSell it yourself
Take full control of how buyers see your home on Zillow by listing For Sale by Owner (FSBO).
List your homeWhat's special
Third-floor loftLarge basement bonus roomPrivate two-car garageElegant finishesSpa-like bathLuxurious primary suiteSerene rooftop patios
Zillow last checked:
Listing updated:
Listed by:
Justin Vold DRE # 01818571 310-895-5025,
Redfin 877-973-3346,
Rachael Stevens DRE # 02045993 646-628-0822,
Redfin
Bought with:
Justin Vold, DRE # 01818571
Redfin
Amy Black, DRE # 01454740
Redfin
Source: CLAW,MLS#: 25615435
Facts & features
Interior
Bedrooms & bathrooms
- Bedrooms: 3
- Bathrooms: 3
- Full bathrooms: 2
- 1/2 bathrooms: 1
Rooms
- Room types: Basement, Bonus Room, Living Room, Loft
Heating
- Central
Cooling
- Central Air
Appliances
- Included: Range/Oven, Dishwasher, Disposal, Microwave, Refrigerator
- Laundry: Inside, Gas Or Electric Dryer Hookup
Features
- Built-Ins
- Flooring: Wood, Tile
- Has basement: Yes
- Number of fireplaces: 2
- Fireplace features: Living Room
Interior area
- Total structure area: 2,525
- Total interior livable area: 2,525 sqft
Property
Parking
- Total spaces: 2
- Parking features: Storage, Secured, Direct Access, Garage - 2 Car, Side By Side, Subterranean
- Garage spaces: 2
Features
- Levels: Multi/Split
- Pool features: None
- Has view: Yes
- View description: Other
Lot
- Size: 7,501 Square Feet
Details
- Parcel number: 4281022077
- Zoning: SMR2*
- Special conditions: Standard
Construction
Type & style
- Home type: Townhouse
- Architectural style: Tuscan
- Property subtype: Residential, Townhouse
- Attached to another structure: Yes
Condition
- Year built: 2011
Community & HOA
Community
- Security: Automatic Gate, Fire Sprinkler System, Gated
- Subdivision: Lbpm
HOA
- Has HOA: Yes
- Amenities included: Landscaping
- Services included: Trash, Maintenance Paid
- HOA fee: $645 monthly
Location
- Region: Santa Monica
Financial & listing details
- Price per square foot: $1,065/sqft
- Tax assessed value: $2,553,284
- Annual tax amount: $31,575
- Date on market: 11/8/2025
- Inclusions: Refrigerator, Washer, Dryer, Stove, Wine Cooler, Mounted TV, TV Brackets, Storage Shelves, Specific Plants, Murphy Bed, Lighting Fixtures, Garage Door Opener, Water Fountain,
Price history
| Date | Event | Price |
|---|---|---|
| 12/26/2025 | Sold | $2,690,000-3.9%$1,065/sqft |
Source:  CLAW #25615435 Report a problem CLAW #25615435 Report a problem | ||
| 12/17/2025 | Pending sale | $2,800,000$1,109/sqft |
Source: CLAW #25615435 Report a problem | ||
| 11/26/2025 | Contingent | $2,800,000$1,109/sqft |
Source: CLAW #25615435 Report a problem | ||
| 11/8/2025 | Listed for sale | $2,800,000+27.3%$1,109/sqft |
Source: CLAW #25615435 Report a problem | ||
| 10/5/2016 | Sold | $2,200,000+38.8%$871/sqft |
Source: Public Record Report a problem | ||
| 11/26/2012 | Sold | $1,585,000-5.4%$628/sqft |
Source: Agent Provided Report a problem | ||
| 8/1/2012 | Sold | $1,675,016$663/sqft |
Source:  CLAW #12607109 Report a problem CLAW #12607109 Report a problem | ||
Public tax history
| Year | Property taxes | Tax assessment |
|---|---|---|
| 2025 | $31,575 +6.6% | $2,553,284 +2% |
| 2024 | $29,634 +1.6% | $2,503,220 +2% |
| 2023 | $29,160 +1.2% | $2,454,138 +2% |
| 2022 | $28,805 +2.5% | $2,406,019 +2% |
| 2021 | $28,109 +0.7% | $2,358,843 +1% |
| 2020 | $27,919 | $2,334,657 +2% |
| 2019 | $27,919 +7.3% | $2,288,880 +2% |
| 2018 | $26,010 | $2,244,000 +2% |
| 2017 | $26,010 +0.4% | $2,200,000 +26.3% |
| 2016 | $25,905 +27.2% | $1,742,394 +1.5% |
| 2015 | $20,361 +2.8% | $1,716,222 +2% |
| 2014 | $19,803 | $1,682,604 |
Find assessor info on the county website
Neighborhood: Wilshire/Montana
Nearby homes
- $2,289,9003 bd3 ba1.8k sqft941 11th St #3, Santa Monica, CA 90403Off Market
- $2,142,6003 bd3 ba1.9k sqft941 11th St #4, Santa Monica, CA 90403Off Market
- $2,495,5003 bd3 ba1.8k sqft941 11th St #2, Santa Monica, CA 90403Sold

- $2,570,9003 bd3 ba2.4k sqft941 11th Street #1, Santa Monica, CA 90403Off Market
- $--1 bd1 ba800 sqft947 11th St APT 3, Santa Monica, CA 90403Off Market
- $--1 bd1 ba100 sqft947 11th St APT 4, Santa Monica, CA 90403Off Market
- $629,4001 bd1 ba710 sqft937 11th St APT 1, Santa Monica, CA 90403Off Market
- $751,1002 bd1 ba850 sqft937 11th St APT 2, Santa Monica, CA 90403Off Market
Nearby schools
GreatSchools rating
- 9/10Roosevelt Elementary SchoolGrades: K-5Distance: 0.4 mi
- 8/10Lincoln Middle SchoolGrades: 6-8Distance: 0.3 mi
- 9/10Santa Monica High SchoolGrades: 9-12Distance: 1.2 mi
Get a cash offer in 3 minutes
Find out how much your home could sell for in as little as 3 minutes with a no-obligation cash offer.
Estimated market value
$2,704,000
Get a cash offer in 3 minutes
Find out how much your home could sell for in as little as 3 minutes with a no-obligation cash offer.
Estimated market value
$2,704,000
- California
- Los Angeles County
- Santa Monica
- 90403
- Wilshire/Montana
- 941 11th St Unit 1
Nearby cities
Nearby neighborhoods
Nearby zip codes
Other Santa Monica Topics
