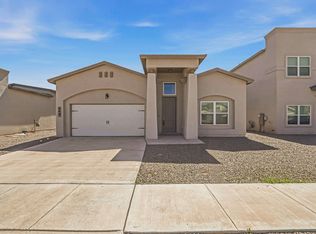
Welcome to 941 Ada Lane, a refined new construction residence in the desirable Village at Westside Crossing on El Paso's sought-after Westside. This 4 bedroom, 2.5 bath home offers 1,850 sqft of thoughtfully designed living space, blending modern elegance with everyday functionality. The open concept layout features a spacious living area, designer kitchen, and high-end finishes throughout. This homesite, with an estimated completion timeline of approximately 3 months, presents a unique opportunity to incorporate your own personalization and select custom finishes, truly making the home your own. Ideally located with convenient access to major roadways, a wide variety of dining options, and the nearby The Outlet Shoppes at El Paso, this property offers both comfort and convenience.
For sale
$400,000
941 Ada Ln, El Paso, TX 79932
4beds
1,850sqft
Single Family Residence
Built in 2026
6,098 Square Feet Lot
$399,600 Zestimate®
$216/sqft
$100/mo HOA
What's special
High-end finishes throughoutDesigner kitchenOpen concept layout
- 135 days
- 25
- 0
Zillow last checked:
Listing updated:
Listed by:
Ramon A Borrego 0610396 915-525-5245,
The Real Estate Agency
Source: GEPAR,MLS#: 945595
Facts & features
Interior
Bedrooms & bathrooms
- Bedrooms: 4
- Bathrooms: 3
- Full bathrooms: 2
- 1/2 bathrooms: 1
Heating
- Central, Forced Air
Cooling
- Refrigerated, Ceiling Fan(s), Central Air
Appliances
- Included: Dishwasher, Disposal, Free-Standing Gas Oven, Microwave
Features
- Double Vanity, Ceiling Fan(s), Kitchen Island, Master Downstairs, Walk-In Closet(s)
- Flooring: Tile
- Windows: See Remarks
- Number of fireplaces: 1
Interior area
- Total structure area: 1,850
- Total interior livable area: 1,850 sqft
Video & virtual tour
Property
Parking
- Total spaces: 2
- Parking features: Garage - Attached
- Attached garage spaces: 2
Features
- Patio & porch: Covered
- Exterior features: Walled Backyard, Back Yard Access
- Pool features: None
Lot
- Size: 6,098 Square Feet
- Features: Standard Lot
Details
- Additional structures: None
- Parcel number: V84599900800600
- Zoning: PR1
- Special conditions: Homeowner Fees
Construction
Type & style
- Home type: SingleFamily
- Architectural style: 1 Story
- Property subtype: Single Family Residence
Materials
- Stucco
- Roof: Pitched
Condition
- Year built: 2026
Utilities & green energy
- Water: City
Community & HOA
Community
- Subdivision: Village At Westside Crossing
HOA
- Has HOA: Yes
- Amenities included: See Remarks
- Services included: Common Area, Streets
- HOA fee: $100 monthly
- HOA name: Dana Properties
Location
- Region: El Paso
Financial & listing details
- Price per square foot: $216/sqft
- Tax assessed value: $39,074
- Annual tax amount: $6,500
- Date on market: 10/21/2026
- Cumulative days on market: 57 days
- Listing terms: Cash,Conventional,FHA,VA Loan
Estimated market value
$399,600
$380,000 - $420,000
$2,248/mo
Price history
| Date | Event | Price |
|---|---|---|
| 10/21/2026 | Listed for sale | $400,000$216/sqft |
Source:  GEPAR #945595 Report a problem GEPAR #945595 Report a problem | ||
| 7/23/2026 | Pending sale | $400,000$216/sqft |
Source: GEPAR #945595 Report a problem | ||
| 7/5/2026 | Contingent | $400,000$216/sqft |
Source: GEPAR #945595 Report a problem | ||
| 6/10/2026 | Listed for sale | $400,000+0%$216/sqft |
Source: GEPAR #945595 Report a problem | ||
| 6/5/2026 | Listing removed | $399,950$216/sqft |
Source: GEPAR #943592 Report a problem | ||
| 5/7/2026 | Listed for sale | $399,950$216/sqft |
Source: GEPAR #943592 Report a problem | ||
Public tax history
| Year | Property taxes | Tax assessment |
|---|---|---|
| 2026 | -- | $24,220 +20% |
| 2025 | $548 +22% | $20,183 +20% |
| 2024 | $449 +14.9% | $16,819 +20% |
| 2023 | $391 | $14,016 |
Find assessor info on the county website
Monthly payment
Est. payment
Payment breakdown
Explore the cost of this home by adjusting the details. Changes won't be saved.Climate risks
Neighborhood: Northwest
Nearby schools
Schools provided by the listing agent
- Elementary: Jose Damian
- Middle: Canutillo
- High: Canutillo
Source: GEPAR. This data may not be complete. We recommend contacting the local school district to confirm school assignments for this home.
Similar homes
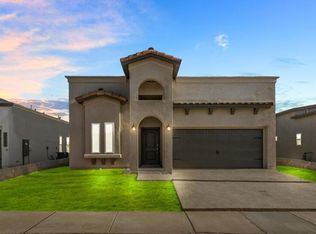
- $403,5004 bd3 ba1.8k sqft933 Ada Ln, El Paso, TX 79932For Sale

 MLS ID #945596, Ramon A Borrego, The Real Estate Agency. GEPAR
 - $380,0004 bd3 ba1.7k sqft937 Ada Ln, El Paso, TX 79932For Sale
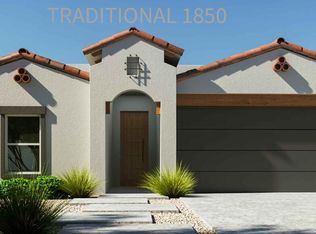 MLS ID #945655, Ramon A Borrego, The Real Estate Agency. GEPAR
 - $439,0004 bd3 ba2k sqft921 Ada Ln, El Paso, TX 79932For Sale
 MLS ID #947231, Angela Darancou, Sandy Messer And Associates. GEPAR
 - $420,0003 bd3 ba1.9k sqft929 Ada Ln, El Paso, TX 79932For Sale
 MLS ID #945352, Ramon A Borrego, The Real Estate Agency. GEPAR
 - $365,0004 bd3 ba1.8k sqft968 Gulf Streams Ave, El Paso, TX 79932For SaleMLS ID #948668, Jesus Ojeda, Better Homes and Gardens Real Estate Elevate. GEPAR
- $349,9504 bd2 ba1.7k sqft921 Gulf Streams Ave, El Paso, TX 79932For SaleMLS ID #931676, Cristian Arturo Guerra, Guerra Real Estate Group LLC. GEPAR
- $401,2263 bd3 ba1.7k sqft871 Country Club Rd #4B, El Paso, TX 79932For SaleMLS ID #945167, Debbi Hester, ERA Sellers & Buyers Real Esta. GEPAR
- $399,9504 bd4 ba2.6k sqft232 Bonnie Trl, Santa Teresa, NM 88008For SaleMLS ID #948415, Tarryn A Ortega, Home Pros Real Estate Group. GEPAR
- $389,9505 bd4 ba2.7k sqft120 Dawson St, Sunland Park, NM 88063For SaleMLS ID #948404, Julia Anna Craft, Home Pros Real Estate Group. GEPAR
- $430,0005 bd3 ba2.5k sqft7425 Glacier Dr, El Paso, TX 79911For SaleMLS ID #948307, Isaac Moreno, Moreno Real Estate Group. GEPAR
- $374,9504 bd4 ba2.6k sqft6012 Ashwood St, Santa Teresa, NM 88008For SaleMLS ID #948413, Tarryn A Ortega, Home Pros Real Estate Group. GEPAR
- $407,9505 bd4 ba2.7k sqft178 Olive Branch Trl, Santa Teresa, NM 88008For SaleMLS ID #942013, Tarryn A Ortega, Home Pros Real Estate Group. GEPAR
- $389,9505 bd4 ba2.7k sqft110 Dawson St, Sunland Park, NM 88063For SaleMLS ID #948406, Julia Anna Craft, Home Pros Real Estate Group. GEPAR
- $389,9505 bd4 ba2.7k sqft104 Dawson St, Sunland Park, NM 88063For SaleMLS ID #948405, Tarryn A Ortega, Home Pros Real Estate Group. GEPAR
- $388,9505 bd3 ba2.1k sqft126 Dawson St, Sunland Park, NM 88063For SaleMLS ID #905341, Tarryn A Ortega, Home Pros Real Estate Group. GEPAR
- $325,0003 bd3 ba1.7k sqft7775 Enchanted View Dr, El Paso, TX 79911For SaleMLS ID #951590, Juan M Saenz, KASA Realty Group. GEPAR
- $399,9505 bd4 ba2.7k sqft109 Wind Mill St, Sunland Park, NM 88063For SaleMLS ID #939680, Tarryn A Ortega, Home Pros Real Estate Group. GEPAR
- $384,9505 bd3 ba2.1k sqft114 Dawson St, Sunland Park, NM 88063For SaleMLS ID #905447, Cesar Dominguez, Home Pros Real Estate Group. GEPAR
- $495,0003 bd4 ba2.3k sqft329 Rio El Rancho Ct, El Paso, TX 79932For SaleMLS ID #943836, Paulo Usabiaga, Keller Williams Realty. GEPAR
