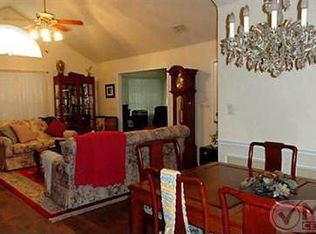
Beautiful condo located within a secure and private gated community. This charming residence boasts two spacious bedrooms, a generous living and dining area, and a bright, heated and cooled sunroom, perfect for year-round enjoyment. Notable features include ceiling fans for comfort, soaring vaulted ceilings with skylights, and a dedicated utility room. Both bedrooms offer the luxury of walk-in closets for ample storage, and the refrigerator will remain with the home for the new owners' convenience. Enjoy the added benefit of an HOA that includes basic cable and water services, making your living experience even more hassle-free. Perfectly situated in the heart of Arlington, this home places you just minutes away from major attractions like the Ballpark and the Stadium, as well as a wide array of shopping and dining options. Don’t miss the opportunity to make this beautifully updated condo your new home!
Sold
Price Unknown
941 Bridges Dr, Arlington, TX 76012
2beds
1,564sqft
Single Family Residence
Built in 2000
6,141 Square Feet Lot
$322,500 Zestimate®
$--/sqft
$2,070 Estimated rent
Home value
$322,500
$300,000 - $345,000
$2,070/mo
Zestimate® history
Owner options
List your home for rent
$2,070/mo
Rent Zestimate®
Find your next renter with Zillow Rental Manager. Plus, with online applications, you can quickly screen prospective tenants – for free.
$2,070/mo
Rent Zestimate®
Refinance and save
$645/mo
Est. payment
Refinancing to a lower rate could help reduce your monthly payments and save thousands over the life of the loan.
$645/mo
Est. payment
Explore your selling options
Work with a Zillow partner agent
Leverage their expertise and Zillow's premium Showcase listings to get your home seen by more buyers.
Get startedList with your own agent
Get your home in front of millions of buyers by listing it on Zillow.
Learn how to do itSell it yourself
Take full control of how buyers see your home on Zillow by listing For Sale by Owner (FSBO).
List your homeWhat's special
Ceiling fansSpacious bedroomsWalk-in closetsDedicated utility room
Zillow last checked:
Listing updated:
Listed by:
Lawrence Mendive 0526360 214-502-5413,
Intown Dwellings Realty 214-502-5413
Bought with:
Lawrence Mendive, 0526360
Intown Dwellings Realty
Source: NTREIS,MLS#: 20831144
Facts & features
Interior
Bedrooms & bathrooms
- Bedrooms: 2
- Bathrooms: 2
- Full bathrooms: 2
Primary bedroom
- Features: Closet Cabinetry, Ceiling Fan(s)
- Level: First
- Dimensions: 15 x 14
Bedroom
- Features: Walk-In Closet(s)
- Level: First
- Dimensions: 15 x 13
Dining room
- Level: First
- Dimensions: 10 x 9
Kitchen
- Features: Breakfast Bar, Built-in Features, Eat-in Kitchen, Kitchen Island, Pantry
- Level: First
- Dimensions: 8 x 11
Living room
- Features: Ceiling Fan(s), Fireplace
- Level: First
- Dimensions: 15 x 15
Office
- Level: First
- Dimensions: 5 x 7
Heating
- Electric
Cooling
- Central Air, Ceiling Fan(s)
Appliances
- Included: Dryer, Dishwasher, Electric Cooktop, Electric Oven, Electric Water Heater, Disposal, Microwave, Refrigerator
- Laundry: Electric Dryer Hookup, Laundry in Utility Room
Features
- Decorative/Designer Lighting Fixtures, Eat-in Kitchen, Pantry, Vaulted Ceiling(s), Walk-In Closet(s)
- Flooring: Carpet, Ceramic Tile, Engineered Hardwood
- Has basement: No
- Number of fireplaces: 1
- Fireplace features: Decorative, Wood Burning
Interior area
- Total interior livable area: 1,564 sqft
Property
Parking
- Total spaces: 4
- Parking features: Garage, Garage Door Opener, Lighted
- Attached garage spaces: 2
- Carport spaces: 2
Features
- Levels: One
- Stories: 1
- Exterior features: Lighting, Rain Gutters
- Pool features: Fenced, In Ground, Pool, Community
- Has view: Yes
- View description: Park/Greenbelt
- Waterfront features: Creek
Lot
- Size: 6,141 Square Feet
- Features: Corner Lot, Landscaped, Sprinkler System
Details
- Parcel number: 07715358
Construction
Type & style
- Home type: SingleFamily
- Architectural style: Traditional
- Property subtype: Single Family Residence
- Attached to another structure: Yes
Materials
- Brick, Fiber Cement, Wood Siding
- Foundation: Slab
- Roof: Composition
Condition
- Year built: 2000
Utilities & green energy
- Sewer: Public Sewer
- Water: Public
- Utilities for property: Cable Available, Sewer Available, Water Available
Community & HOA
Community
- Features: Clubhouse, Fishing, Gated, Pool, Sidewalks, Trails/Paths, Curbs
- Subdivision: Pebblebrook Village Condo
HOA
- Has HOA: Yes
- Amenities included: Maintenance Front Yard
- Services included: All Facilities, Association Management, Maintenance Grounds, Sewer, Trash, Water
- HOA fee: $645 monthly
- HOA name: Pebblebrook Village Hoa
- HOA phone: 214-845-6165
Location
- Region: Arlington
Financial & listing details
- Tax assessed value: $270,825
- Annual tax amount: $5,091
- Date on market: 1/31/2025
- Cumulative days on market: 142 days
- Listing terms: Cash,Conventional,FHA,VA Loan
- Road surface type: Asphalt
Price history
| Date | Event | Price |
|---|---|---|
| 4/24/2026 | Sold | -- |
Source: NTREIS #20831144 Report a problem | ||
| 6/23/2025 | Pending sale | $330,000$211/sqft |
Source: NTREIS #20831144 Report a problem | ||
| 5/30/2025 | Price change | $330,000-5.4%$211/sqft |
Source: NTREIS #20831144 Report a problem | ||
| 4/29/2025 | Price change | $349,000-10.3%$223/sqft |
Source: NTREIS #20831144 Report a problem | ||
| 1/31/2025 | Listed for sale | $389,000$249/sqft |
Source: NTREIS #20831144 Report a problem | ||
Public tax history
| Year | Property taxes | Tax assessment |
|---|---|---|
| 2025 | $1,124 +3.7% | $270,825 |
| 2024 | $1,084 -51.2% | $270,825 -0.4% |
| 2023 | $2,222 -3.2% | $271,948 +24.5% |
| 2022 | $2,295 +2.4% | $218,413 +24.8% |
| 2021 | $2,242 -0.3% | $175,000 |
| 2020 | $2,248 | $175,000 |
| 2019 | $2,248 +36.1% | $175,000 +6.1% |
| 2018 | $1,651 -23.5% | $165,000 -5.9% |
| 2017 | $2,159 +6.2% | $175,291 +5% |
| 2016 | $2,033 -1.5% | $166,992 +28.1% |
| 2015 | $2,065 | $130,375 -1.7% |
| 2014 | $2,065 | $132,618 -0.5% |
| 2013 | -- | $133,284 |
| 2012 | -- | $133,284 |
| 2011 | -- | $133,284 |
| 2010 | -- | $133,284 -17.6% |
| 2009 | -- | $161,800 -6.8% |
| 2008 | -- | $173,600 +8.1% |
| 2007 | -- | $160,600 |
| 2006 | -- | $160,600 |
| 2005 | -- | $160,600 |
| 2004 | -- | $160,600 -2.8% |
| 2003 | -- | $165,300 +16.2% |
| 2002 | -- | $142,200 +49.2% |
| 2001 | -- | $95,300 |
Find assessor info on the county website
Neighborhood: North
Nearby homes
- $303,1003 bd2 ba2k sqft935 Bridges Dr, Arlington, TX 76012Off Market
- $306,6003 bd2 ba1.7k sqft939 Bridges Dr, Arlington, TX 76012Off Market
- $280,3002 bd2 ba1.5k sqft937 Bridges Dr, Arlington, TX 76012Off Market
- $288,8002 bd2 ba1.5k sqft936 Bridges Dr, Arlington, TX 76012Off Market
- $297,5003 bd2 ba1.7k sqft934 Bridges Dr, Arlington, TX 76012Off Market
- $310,0003 bd2 ba1.7k sqft933 Bridges Dr, Arlington, TX 76012Pending
- $393,4001 bd2 ba2.1k sqft1001 W Lamar Blvd, Arlington, TX 76012Off Market
- $303,5003 bd2 ba1.7k sqft930 Bridges Dr, Arlington, TX 76012Off Market
Nearby schools
GreatSchools rating
- 9/10Butler Elementary SchoolGrades: PK-6Distance: 0.4 mi
- 5/10Shackelford Junior High SchoolGrades: 7-8Distance: 0.9 mi
- 2/10Lamar High SchoolGrades: 9-12Distance: 0.3 mi
Schools provided by the listing agent
- Elementary: Butler
- High: Lamar
- District: Arlington ISD
Source: NTREIS. This data may not be complete. We recommend contacting the local school district to confirm school assignments for this home.
Get a cash offer in 3 minutes
Find out how much your home could sell for in as little as 3 minutes with a no-obligation cash offer.
Estimated market value
$322,500
Get a cash offer in 3 minutes
Find out how much your home could sell for in as little as 3 minutes with a no-obligation cash offer.
Estimated market value
$322,500
- Texas
- Tarrant County
- Arlington
- 76012
- North
- 941 Bridges Dr
