Skip main navigation
Sold for $500,000
  • $500,000

    941 Buttonwood Trl, Crownsville, MD 21032

    3beds
    1,344sqft
    Single Family Residence
    Built in 1977
    10,000 Square Feet Lot
    $500,300 Zestimate®
    $372/sqft
    $2,702 Estimated rent

    Home value

    $500,300

    $470,000 - $530,000

    $2,702/mo

    Zestimate® history
    Loading
    Loading...

    Owner options

    List your home for rent

    $2,702/mo

    Rent Zestimate®

    Find your next renter with Zillow Rental Manager. Plus, with online applications, you can quickly screen prospective tenants – for free.

    Learn more

    $2,702/mo

    Rent Zestimate®

    Refinance and save

    $3,044/mo

    Est. payment

    Refinancing to a lower rate could help reduce your monthly payments and save thousands over the life of the loan.

    See today's rates

    $3,044/mo

    Est. payment

    Explore your selling options

    Work with a Zillow partner agent

    Leverage their expertise and Zillow's premium Showcase listings to get your home seen by more buyers.

    Get started

    List with your own agent

    Get your home in front of millions of buyers by listing it on Zillow.

    Learn how to do it

    Sell it yourself

    Take full control of how buyers see your home on Zillow by listing For Sale by Owner (FSBO).

    List your home

    What's special

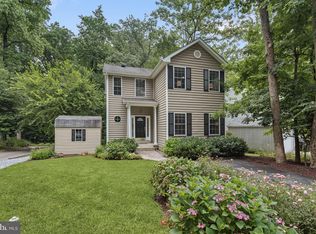
    Nestled in the sought-after water-privileged community of Herald Harbor, this beautifully renovated ranch-style home on Buttonwood Trail offers a perfect blend of modern updates and timeless charm. Thoughtfully upgraded throughout, this home features an open-concept floor plan with gleaming hardwood floors in the main living areas, creating a warm and inviting atmosphere. The remodeled kitchen is a chef’s delight, showcasing white shaker-style cabinets with convenient roll-out drawers, a built-in spice rack, and a Lazy Susan for optimal storage. Matte-finished granite countertops and stainless steel appliances add a sleek, contemporary touch. The spacious living and dining areas flow seamlessly into the kitchen, with a large picture window bathing the space in natural light. A separate family room, accessed via a pocket door, provides a cozy retreat, complete with a custom fireplace surround, built-in bookcases, and sliding glass door leading to the wraparound deck. At the end of the hallway, the private primary suite boasts a renovated en-suite bath with a floor-to-ceiling curbless shower and a cozy heat lamp fixture. Two additional bedrooms share another fully remodeled bathroom, ensuring comfort and convenience for family and guests. Step outside to enjoy the serene wooded views from the expanded wrap-around deck with hexagonal design and retractable awning or relax in the fenced backyard. Additional highlights include a custom laundry center with built-in cabinetry, a newly paved asphalt driveway, a storage shed, and an exterior that has been recently painted. A new roof, gutters with guards, and new windows enhance the home's efficiency and curb appeal. Residents of Herald Harbor enjoy access to a variety of community amenities, including a beach, pier, and nearby marinas. Neighboring parks and recreation areas provide endless outdoor activities. With its prime location (you can walk to the community restaurant and general store), thoughtful renovations, and desirable neighborhood, this home is an exceptional opportunity to enjoy the best of Crownsville living.

    Zillow last checked:

    Listing updated:

    Listed by:

    Kristi Neidhardt 410-599-1370,

    Northrop Realty

    Bought with:

    Sherri Spriggs, 649141

    Redfin Corp

    Source: Bright MLS,MLS#: MDAA2109014MLS Logo

    Facts & features

    Interior

    Bedrooms & bathrooms
    • Bedrooms: 3
    • Bathrooms: 2
    • Full bathrooms: 2
    • Main level bathrooms: 2
    • Main level bedrooms: 3
    Rooms
    • Room types: Living Room, Dining Room, Primary Bedroom, Bedroom 2, Bedroom 3, Kitchen, Family Room
    Primary bedroom
    • Features: Flooring - Carpet, Attached Bathroom
    • Level: Main
    • Area: 168 Square Feet
    • Dimensions: 14 x 12
    Bedroom 2
    • Features: Flooring - Carpet
    • Level: Main
    • Area: 143 Square Feet
    • Dimensions: 13 x 11
    Bedroom 3
    • Features: Flooring - Carpet
    • Level: Main
    • Area: 120 Square Feet
    • Dimensions: 12 x 10
    Dining room
    • Features: Flooring - HardWood
    • Level: Main
    • Area: 105 Square Feet
    • Dimensions: 15 x 7
    Family room
    • Features: Flooring - HardWood, Fireplace - Wood Burning
    • Level: Main
    • Area: 204 Square Feet
    • Dimensions: 17 x 12
    Kitchen
    • Features: Flooring - HardWood, Kitchen - Electric Cooking
    • Level: Main
    • Area: 132 Square Feet
    • Dimensions: 12 x 11
    Living room
    • Features: Flooring - HardWood
    • Level: Main
    • Area: 308 Square Feet
    • Dimensions: 22 x 14
    Heating
    • Heat Pump, Electric
    Cooling
    • Central Air, Electric
    Appliances
    • Included: Dryer, Washer, Dishwasher, Exhaust Fan, Disposal, Refrigerator, Ice Maker, Microwave, Oven, Oven/Range - Electric, Stainless Steel Appliance(s), Water Heater, Electric Water Heater
    • Laundry: Has Laundry, Main Level
    Features
    • Attic, Bathroom - Walk-In Shower, Combination Dining/Living, Combination Kitchen/Dining, Combination Kitchen/Living, Dining Area, Entry Level Bedroom, Open Floorplan, Primary Bath(s), Recessed Lighting, Upgraded Countertops, Dry Wall
    • Flooring: Carpet, Ceramic Tile, Hardwood, Wood
    • Doors: Atrium, Insulated
    • Windows: Screens, Double Pane Windows, Vinyl Clad
    • Has basement: No
    • Number of fireplaces: 1
    • Fireplace features: Glass Doors, Screen, Wood Burning, Mantel(s)
    Interior area
    • Total structure area: 1,344
    • Total interior livable area: 1,344 sqft
    • Finished area above ground: 1,344
    • Finished area below ground: 0

    Property

    Parking
    • Total spaces: 2
    • Parking features: Asphalt, Driveway
    • Uncovered spaces: 2
    Accessibility
    • Accessibility features: Other
    Features
    • Levels: One
    • Stories: 1
    • Patio & porch: Deck, Porch, Wrap Around
    • Exterior features: Awning(s)
    • Pool features: None
    • Fencing: Chain Link,Back Yard
    • Has view: Yes
    • View description: Garden, Trees/Woods
    • Waterfront features: Canoe/Kayak, Beach Access, River
    • Body of water: Severn River
    Lot
    • Size: 10,000 Square Feet
    • Features: Front Yard, Cul-De-Sac, Landscaped, Rear Yard
    Details
    • Additional structures: Above Grade, Below Grade
    • Parcel number: 020241390009680
    • Zoning: R5
    • Special conditions: Standard

    Construction

    Type & style
    • Home type: SingleFamily
    • Architectural style: Ranch/Rambler
    • Property subtype: Single Family Residence
    Materials
    • Brick, Cedar, Combination
    • Foundation: Crawl Space
    Condition
    • Excellent
    • New construction: No
    • Year built: 1977

    Utilities & green energy

    • Sewer: Septic Exists
    • Water: Public

    Community & HOA

    Community
    • Security: Main Entrance Lock, Smoke Detector(s)
    • Subdivision: Herald Harbor
    HOA
    • Has HOA: No
    Location
    • Region: Crownsville

    Financial & listing details

    • Price per square foot: $372/sqft
    • Tax assessed value: $356,100
    • Annual tax amount: $4,058
    • Date on market: 4/3/2025
    • Listing agreement: Exclusive Right To Sell
    • Ownership: Fee Simple

    Price history

    DateEventPrice
    5/19/2026Sold$500,000+9.4%$372/sqft
    Source: Public Record Report a problem
    5/22/2025Sold$457,000+5.1%$340/sqft
    Source: Bright MLS #MDAA2109014 Report a problem
    4/6/2025Pending sale$435,000$324/sqft
    Source: Bright MLS #MDAA2109014 Report a problem
    4/6/2025Listing removed$435,000$324/sqft
    Source: Long & Foster Broker Feed #MDAA2109014 Report a problem
    4/3/2025Listed for sale$435,000$324/sqft
    Source: Bright MLS #MDAA2109014 Report a problem

    Public tax history

    YearProperty taxesTax assessment
    2025$4,402 +19.7%$356,100 +6%
    2024$3,678 +6.7%$335,900 +6.4%
    2023$3,447 +11.6%$315,700 +6.8%
    2022$3,088 +2.4%$295,500 +2.4%
    2021$3,016 +2.4%$288,567 +2.5%
    2020$2,946 +2.4%$281,633 +2.5%
    2019$2,876 +4.4%$274,700 +1.1%
    2018$2,755 +0.6%$271,700 +1.1%
    2017$2,739 $268,700 +1.1%
    2016-- $265,700 +0.5%
    2015-- $264,433 +0.5%
    2014-- $263,167 +0.5%
    2013-- $261,900
    2012-- $261,900
    2011-- $261,900 -20.8%
    2010-- $330,860 +10.4%
    2009-- $299,596 +11.7%
    2008-- $268,333 +13.2%
    2007-- $237,070 +13.8%
    2006-- $208,372 +16%
    2005-- $179,676 +19%
    2004-- $150,980 +7.4%
    2003-- $140,512 +8%
    2002-- $130,046 +8.8%
    2001-- $119,580
    Find assessor info on the county website

    Neighborhood: 21032

    Nearby schools

    GreatSchools rating
    Schools provided by the listing agent
    • Elementary: South Shore
    • Middle: Old Mill Middle South
    • High: Old Mill
    • District: Anne Arundel County Public Schools

    Source: Bright MLS. This data may not be complete. We recommend contacting the local school district to confirm school assignments for this home.

    Get a cash offer in 3 minutes
    Find out how much your home could sell for in as little as 3 minutes with a no-obligation cash offer.
    Estimated market value
    $500,300
    Get a cash offer in 3 minutes
    Find out how much your home could sell for in as little as 3 minutes with a no-obligation cash offer.
    Estimated market value
    $500,300