Skip main navigation
Sold for $585,000
  • $585,000

    947 Buttonwood Trl, Crownsville, MD 21032

    3beds
    2,087sqft
    Single Family Residence
    Built in 2005
    5,000 Square Feet Lot
    $632,800 Zestimate®
    $280/sqft
    $3,149 Estimated rent

    Home value

    $632,800

    $601,000 - $664,000

    $3,149/mo

    Zestimate® history
    Loading
    Loading...

    Owner options

    List your home for rent

    $3,149/mo

    Rent Zestimate®

    Find your next renter with Zillow Rental Manager. Plus, with online applications, you can quickly screen prospective tenants – for free.

    Learn more

    $3,149/mo

    Rent Zestimate®

    Refinance and save

    $3,509/mo

    Est. payment

    Refinancing to a lower rate could help reduce your monthly payments and save thousands over the life of the loan.

    See today's rates

    $3,509/mo

    Est. payment

    Explore your selling options

    Work with a Zillow partner agent

    Leverage their expertise and Zillow's premium Showcase listings to get your home seen by more buyers.

    Get started

    List with your own agent

    Get your home in front of millions of buyers by listing it on Zillow.

    Learn how to do it

    Sell it yourself

    Take full control of how buyers see your home on Zillow by listing For Sale by Owner (FSBO).

    List your home

    What's special

    Storage shedRecreation roomTasteful finishes throughoutStorage roomsBeautiful landscapingRich hardwood floorsSpacious layout
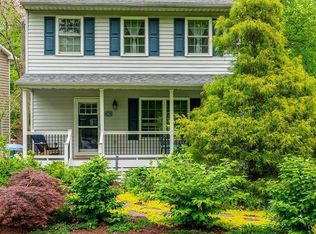
    Welcome to this exquisite single family home nestled on a wooded lot in the desirable WATER privileged community of Herald Harbor! This stunning residence offers a perfect blend of elegance, comfort, and privacy with updates throughout, making it an ideal retreat. As you step inside, you are greeted by the open-concept floor plan seamlessly connecting the living, dining, and kitchen areas, creating a spacious and inviting atmosphere. Large windows and a sliding glass door flood the space with natural light, illuminating the rich hardwood floors and tasteful finishes throughout while providing a view of lush foliage and Severn River in the winter. The kitchen is equipped with stainless steel appliances, granite counters, and 42-inch white cabinetry. Whether you're a culinary enthusiast or enjoy simple home-cooked meals, this kitchen offers both functionality and style. The living and dining room combination is generously sized and offers deck access making it an ideal space for both entertaining and everyday comfort. The family room provides additional space for relaxing and unwinding or hosting guests. The primary bedroom is a true sanctuary, boasting a spacious layout and a tranquil atmosphere. It features a walk-in closet and a renovated en-suite bath with a double vanity and large subway tiled shower. Two additional generously sized bedrooms and a full bath conclude the upper level. The lower level is quite accommodating, offering walkout access to the backyard and a recreation room with built-in bookcases. Additionally, the lower level hosts the laundry room and a sizable storage room with shelving. Outside, beautiful landscaping and mature trees surround the property, creating a private oasis for relaxation and outdoor entertainment. The upper and lower decks provide ideal spots for al fresco dining or simply enjoying the serene surroundings. The property also includes a fire pit area, storage shed, and additional parking space on the side. Located in the sought-after neighborhood of Herald Harbor, this home offers easy access to the community beach and pier as well as nearby marinas. Convenient to commuter routes US-50, and I-97 to Annapolis, Baltimore, Washington D.C., Fort Meade, BWI Airport, and more. Property Updates: Finished lower level (made separate laundry and storage rooms), replaced HVAC, renovated primary bath, added fire pit area, interior paint, and landscaping.

    Zillow last checked:

    Listing updated:

    Listed by:

    Kristi Neidhardt 410-599-1370,

    Northrop Realty

    Bought with:

    Teresa Klem, 524738

    Long & Foster Real Estate, Inc.

    Source: Bright MLS,MLS#: MDAA2062870MLS Logo

    Facts & features

    Interior

    Bedrooms & bathrooms
    • Bedrooms: 3
    • Bathrooms: 3
    • Full bathrooms: 2
    • 1/2 bathrooms: 1
    • Main level bathrooms: 1
    Rooms
    • Room types: Living Room, Dining Room, Primary Bedroom, Bedroom 2, Bedroom 3, Kitchen, Family Room, Foyer, Laundry, Recreation Room, Storage Room
    Basement
    • Area: 813
    Heating
    • Heat Pump, Electric
    Cooling
    • Central Air, Electric
    Appliances
    • Included: Microwave, Dishwasher, Ice Maker, Oven, Oven/Range - Electric, Refrigerator, Stainless Steel Appliance(s), Washer, Dryer, Electric Water Heater
    • Laundry: Has Laundry, Lower Level, Laundry Room
    Features
    • Attic, Ceiling Fan(s), Crown Molding, Dining Area, Family Room Off Kitchen, Open Floorplan, Primary Bath(s), Recessed Lighting, Upgraded Countertops, Walk-In Closet(s), 2 Story Ceilings, Dry Wall, High Ceilings
    • Flooring: Hardwood, Laminate, Wood
    • Doors: Six Panel, Sliding Glass
    • Windows: Double Pane Windows, Vinyl Clad, Screens
    • Basement: Finished,Walk-Out Access,Connecting Stairway,Partial,Heated,Interior Entry,Exterior Entry,Rear Entrance,Windows
    • Has fireplace: No
    Interior area
    • Total structure area: 2,439
    • Total interior livable area: 2,087 sqft
    • Finished area above ground: 1,626
    • Finished area below ground: 461

    Property

    Parking
    • Total spaces: 4
    • Parking features: Asphalt, Driveway
    • Uncovered spaces: 4
    Accessibility
    • Accessibility features: Other
    Features
    • Levels: Three
    • Stories: 3
    • Patio & porch: Deck
    • Pool features: None
    • Has view: Yes
    • View description: Trees/Woods
    • Waterfront features: Canoe/Kayak, Beach Access, River
    • Body of water: Severn River
    Lot
    • Size: 5,000 Square Feet
    • Features: Backs to Trees, Landscaped, No Thru Street, SideYard(s), Wooded
    Details
    • Additional structures: Above Grade, Below Grade
    • Parcel number: 020241301542825
    • Zoning: R5
    • Special conditions: Standard

    Construction

    Type & style
    • Home type: SingleFamily
    • Architectural style: Contemporary,Colonial
    • Property subtype: Single Family Residence
    Materials
    • Vinyl Siding
    • Foundation: Other
    • Roof: Shingle
    Condition
    • Excellent
    • New construction: No
    • Year built: 2005

    Utilities & green energy

    • Sewer: Septic Exists
    • Water: Public

    Community & HOA

    Community
    • Security: Main Entrance Lock, Smoke Detector(s)
    • Subdivision: Herald Harbor
    HOA
    • Has HOA: No
    • Amenities included: Beach Access, Water/Lake Privileges
    Location
    • Region: Crownsville
    • Municipality: Unincorporated

    Financial & listing details

    • Price per square foot: $280/sqft
    • Tax assessed value: $399,667
    • Annual tax amount: $4,325
    • Date on market: 7/20/2023
    • Listing agreement: Exclusive Right To Sell
    • Ownership: Fee Simple

    Price history

    DateEventPrice
    9/22/2023Sold$585,000+1.7%$280/sqft
    Source: Bright MLS #MDAA2062870 Report a problem
    8/17/2023Pending sale$575,000$276/sqft
    Source: Bright MLS #MDAA2062870 Report a problem
    8/15/2023Price change$575,000-4.2%$276/sqft
    Source: Bright MLS #MDAA2062870 Report a problem
    8/1/2023Price change$600,000-5.5%$287/sqft
    Source: Bright MLS #MDAA2062870 Report a problem
    7/20/2023Listed for sale$635,000+73%$304/sqft
    Source: Bright MLS #MDAA2062870 Report a problem
    5/29/2012Sold$367,000-4.7%$176/sqft
    Source: Public Record Report a problem
    3/1/2012Price change$385,000-3.5%$184/sqft
    Source: Coldwell Banker Residential Brokerage - Annapolis Plaza #AA7693819 Report a problem
    10/28/2011Price change$399,000-3.9%$191/sqft
    Source: Coldwell Banker Residential Brokerage - Annapolis Plaza #AA7693819 Report a problem
    9/22/2011Listed for sale$415,000-6.7%$199/sqft
    Source: Coldwell Banker Residential Brokerage - Annapolis Plaza #AA7693819 Report a problem
    10/3/2005Sold$444,750+899.4%$213/sqft
    Source: Public Record Report a problem
    9/1/2004Sold$44,500$21/sqft
    Source: Public Record Report a problem

    Public tax history

    YearProperty taxesTax assessment
    2025$5,279 +15.3%$436,600 +4.4%
    2024$4,579 +4.9%$418,133 +4.6%
    2023$4,364 +9.6%$399,667 +4.8%
    2022$3,984 +4.4%$381,200 +4.4%
    2021$3,815 +4.5%$365,100 +4.6%
    2020$3,651 +4.7%$349,000 +4.8%
    2019$3,485 +3.3%$332,900
    2018$3,376 -0.5%$332,900
    2017$3,393 $332,900 -1.3%
    2016-- $337,200
    2015-- $337,200
    2014-- $337,200 -3%
    2013-- $347,500
    2012-- $347,500
    2011-- $347,500 -16.2%
    2010-- $414,480 +14.1%
    2009-- $363,186 +16.4%
    2008-- $311,893 +19.7%
    2007-- $260,600 +9.9%
    2006-- $237,136 +322.8%
    2005-- $56,083 +65%
    2004-- $34,000 +7.9%
    2003-- $31,500 +8.6%
    2002-- $29,000 +9.4%
    2001-- $26,500
    Find assessor info on the county website

    Neighborhood: 21032

    Nearby schools

    GreatSchools rating
    Schools provided by the listing agent
    • Elementary: South Shore
    • Middle: Old Mill Middle South
    • High: Old Mill
    • District: Anne Arundel County Public Schools

    Source: Bright MLS. This data may not be complete. We recommend contacting the local school district to confirm school assignments for this home.

    Get a cash offer in 3 minutes
    Find out how much your home could sell for in as little as 3 minutes with a no-obligation cash offer.
    Estimated market value
    $632,800
    Get a cash offer in 3 minutes
    Find out how much your home could sell for in as little as 3 minutes with a no-obligation cash offer.
    Estimated market value
    $632,800