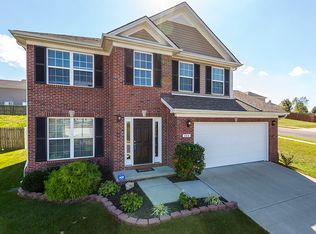
Back, back again—with even more updates to love! This beautifully maintained 3-bedroom, 2.5-bath home combines comfort, style, and convenience in one package. Just 20 minutes from Hamburg and close to major interstates, you'll have quick access to shopping, dining, and entertainment. Recent upgrades include a brand-new back door, and main-level updates like fresh paint (including ceilings), new flooring (2024), and modern light fixtures. The oversized kitchen features two pantries, an island and a new dishwasher (2023), making it perfect for meal prep and entertaining. Upstairs, enjoy the convenience of a second-floor laundry, spacious bedrooms with walk-in closets in all 3 bedrooms, and bathrooms refreshed with new faucets. Outside, the updates continue with a new roof and siding (2023), replaced 2 windows—including a large center window for added natural light—and new fence panels for privacy. Relax on the covered front porch or extended back patio, and take advantage of the two-car garage for plenty of storage. Move-in ready and back better than ever—schedule your showing today!
Sold for $305,000
$305,000
941 Cobble Dr, Richmond, KY 40475
3beds
1,950sqft
Single Family Residence
Built in 2009
8,712 Square Feet Lot
$302,400 Zestimate®
$156/sqft
$2,086 Estimated rent
Home value
$302,400
$257,000 - $357,000
$2,086/mo
Zestimate® history
Owner options
List your home for rent
$2,086/mo
Rent Zestimate®
Find your next renter with Zillow Rental Manager. Plus, with online applications, you can quickly screen prospective tenants – for free.
$2,086/mo
Rent Zestimate®
Refinance and save
$2,011/mo
Est. payment
Refinancing to a lower rate could help reduce your monthly payments and save thousands over the life of the loan.
$2,011/mo
Est. payment
Explore your selling options
Work with a Zillow partner agent
Leverage their expertise and Zillow's premium Showcase listings to get your home seen by more buyers.
Get startedList with your own agent
Get your home in front of millions of buyers by listing it on Zillow.
Learn how to do itSell it yourself
Take full control of how buyers see your home on Zillow by listing For Sale by Owner (FSBO).
List your homeWhat's special
Modern light fixturesSecond-floor laundryFresh paintNew flooringNew roofExtended back patioNew fence panels
Zillow last checked:
Listing updated:
Listed by:
Darienne Hensley 502-645-9531,
Keller Williams Legacy Group
Bought with:
Naser Eqal, 244420
Keller Williams Commonwealth
Source: Imagine MLS,MLS#: 25501821
Facts & features
Interior
Bedrooms & bathrooms
- Bedrooms: 3
- Bathrooms: 3
- Full bathrooms: 2
- 1/2 bathrooms: 1
Primary bedroom
- Level: Second
Bedroom 1
- Level: Second
Bedroom 2
- Level: Second
Primary bathroom
- Level: Second
Bathroom 1
- Level: First
Bathroom 2
- Level: Second
Dining room
- Level: First
Kitchen
- Level: First
Living room
- Level: First
Utility room
- Level: Second
Heating
- Electric
Cooling
- Ceiling Fan(s), Electric
Appliances
- Included: Disposal, Dishwasher, Microwave, Refrigerator, Range
- Laundry: Electric Dryer Hookup, Upper Level
Features
- Walk-In Closet(s), Ceiling Fan(s)
- Flooring: Laminate, Vinyl
- Windows: Blinds, Screens
- Has basement: No
- Has fireplace: No
Interior area
- Total structure area: 1,950
- Total interior livable area: 1,950 sqft
- Finished area above ground: 1,950
- Finished area below ground: 0
Property
Parking
- Total spaces: 2
- Parking features: Attached Garage, Driveway, Garage Door Opener, Off Street, Garage Faces Front
- Garage spaces: 2
- Has uncovered spaces: Yes
Features
- Levels: Two
- Fencing: Wood
Lot
- Size: 8,712 Square Feet
Details
- Parcel number: 006800020109
Construction
Type & style
- Home type: SingleFamily
- Property subtype: Single Family Residence
Materials
- Brick Veneer, Vinyl Siding
- Foundation: Slab
- Roof: Dimensional Style
Condition
- New construction: No
- Year built: 2009
Utilities & green energy
- Sewer: Public Sewer
- Water: Public
- Utilities for property: Cable Available, Electricity Connected, Sewer Connected, Underground Utilities, Water Connected
Community & HOA
Community
- Subdivision: Fieldstone
HOA
- Has HOA: Yes
- Amenities included: None
- Services included: Other
- HOA fee: $125 annually
Location
- Region: Richmond
Financial & listing details
- Price per square foot: $156/sqft
- Tax assessed value: $292,000
- Annual tax amount: $2,798
- Date on market: 9/26/2025
Price history
| Date | Event | Price |
|---|---|---|
| 11/14/2025 | Sold | $305,000$156/sqft |
Source:  Imagine MLS #25501821 Report a problem Imagine MLS #25501821 Report a problem | ||
| 10/8/2025 | Pending sale | $305,000$156/sqft |
Source: Imagine MLS #25501821 Report a problem | ||
| 9/26/2025 | Listed for sale | $305,000$156/sqft |
Source: Imagine MLS #25501821 Report a problem | ||
| 6/30/2025 | Listing removed | $305,000$156/sqft |
Source: Imagine MLS #24023351 Report a problem | ||
| 6/24/2025 | Price change | $305,000-1.6%$156/sqft |
Source: Imagine MLS #24023351 Report a problem | ||
| 5/15/2025 | Listed for sale | $310,000-1.6%$159/sqft |
Source: Imagine MLS #24023351 Report a problem | ||
| 1/25/2025 | Listing removed | $315,000$162/sqft |
Source: Imagine MLS #24023351 Report a problem | ||
| 11/9/2024 | Listed for sale | $315,000+7.9%$162/sqft |
Source: Imagine MLS #24023351 Report a problem | ||
| 5/30/2023 | Sold | $292,000+0.7%$150/sqft |
Source: Imagine MLS #23007669 Report a problem | ||
| 4/30/2023 | Pending sale | $289,900$149/sqft |
Source: Imagine MLS #23007669 Report a problem | ||
| 4/29/2023 | Listed for sale | $289,900+56.7%$149/sqft |
Source: Imagine MLS #23007669 Report a problem | ||
| 11/30/2018 | Sold | $185,000-4.1%$95/sqft |
Source:  Imagine MLS #1823049 Report a problem Imagine MLS #1823049 Report a problem | ||
| 10/15/2018 | Pending sale | $192,900$99/sqft |
Source: CENTURY 21 Advantage Realty, A Robinson Company #1823049 Report a problem | ||
| 10/7/2018 | Listed for sale | $192,900+435.8%$99/sqft |
Source: CENTURY 21 Advantage, A Robins #1823049 Report a problem | ||
| 5/4/2017 | Sold | $36,000-77.5%$18/sqft |
Source: Public Record Report a problem | ||
| 3/17/2009 | Sold | $159,900$82/sqft |
Source: Public Record Report a problem | ||
Public tax history
| Year | Property taxes | Tax assessment |
|---|---|---|
| 2024 | $2,798 +55.9% | $292,000 +57.8% |
| 2023 | $1,795 -0.3% | $185,000 |
| 2022 | $1,800 -1.8% | $185,000 |
| 2021 | $1,833 +12.8% | $185,000 +15.7% |
| 2018 | $1,625 +1.1% | $159,900 |
| 2017 | $1,607 +0.8% | $159,900 |
| 2016 | $1,595 +2.5% | $159,900 |
| 2015 | $1,556 +1.7% | $159,900 |
| 2014 | $1,530 | $159,900 |
| 2012 | $1,530 -0.2% | $159,900 |
| 2011 | $1,533 | $159,900 |
Find assessor info on the county website
Neighborhood: 40475
Nearby homes
- $312,1003 bd3 ba2.4k sqft939 Cobble Dr, Richmond, KY 40475Off Market

- $294,3003 bd3 ba1.5k sqft943 Cobble Dr, Richmond, KY 40475Off Market
- $347,5004 bd3 ba2.5k sqft727 Sage Ct, Richmond, KY 40475Off Market

- $314,8004 bd3 ba2.2k sqft937 Cobble Dr, Richmond, KY 40475Off Market

- $287,8003 bd2 ba1.7k sqft729 Sage Ct, Richmond, KY 40475Off Market
- $293,6003 bd2 ba1.5k sqft725 Sage Ct, Richmond, KY 40475Off Market
- $390,0004 bd4 ba3.1k sqft966 Cobble Dr, Richmond, KY 40475For Sale
- $351,5004 bd4 ba2.5k sqft968 Cobble Dr, Richmond, KY 40475Off Market
Nearby schools
GreatSchools rating
- 5/10Daniel Boone Elementary SchoolGrades: 1-5Distance: 1.3 mi
- 9/10Clark Moores Middle SchoolGrades: 6-8Distance: 2.3 mi
- 7/10Madison Central High SchoolGrades: 9-12Distance: 1.3 mi
Schools provided by the listing agent
- Elementary: Daniel Boone
- Middle: Clark-Moores
- High: Madison Central
Source: Imagine MLS. This data may not be complete. We recommend contacting the local school district to confirm school assignments for this home.


Get pre-qualified for a loan
At Zillow Home Loans, we can pre-qualify you in as little as 5 minutes with no impact to your credit score.An equal housing lender. NMLS #10287.
Sell for more on Zillow
Get a Zillow Showcase℠ listing at no additional cost and you could sell for .
$302,400
2% more
+$6,048
With Zillow Showcase(estimated)
$308,448
- Kentucky
- Madison County
- Richmond
- 40475
- 941 Cobble Dr
Nearby cities
Nearby zip codes
Other Richmond Topics
