Welcome to 966 Cobble Drive, where space, character, and functionality come together in one of Richmond's most convenient locations. Located in the desirable Fieldstone neighborhood, this 4-bedroom, 4-bath home offers over 3,100 square feet of living space with the room you need and the features that make it feel like home. Step inside to a bright and open two-story living room filled with natural light, anchored by a cozy fireplace and designed for both everyday living and entertaining. The layout flows seamlessly into the kitchen and dining areas, offering ample cabinetry, workspace, and connectivity to the heart of the home. Upstairs, you'll find generously sized bedrooms along with a versatile flex space that's perfect for a home office, study area, or creative retreat. The finished basement adds incredible versatility, featuring a spacious family and game room complete with a wet bar and pool table setup, ideal for hosting friends or enjoying a night in. Subtle custom touches, including unique penny-inlaid design elements at the bar, give the space a one-of-a-kind character. Out back, enjoy an elevated deck overlooking the yard, offering the perfect spot for morning coffee or winding down in the evening. All of this is conveniently located just minutes from the interstate, Gibson Bay Golf Course and Park, shopping, dining, and everything Richmond has to offer. If you've been searching for space, flexibility, and a home that stands out, this is one you don't want to miss.
Sold for $383,500
$383,500
966 Cobble Dr, Richmond, KY 40475
4beds
3,181sqft
Single Family Residence
Built in 2008
0.49 Acres Lot
$383,100 Zestimate®
$121/sqft
$2,836 Estimated rent
Home value
$383,100
$364,000 - $402,000
$2,836/mo
Zestimate® history
Owner options
List your home for rent
$2,836/mo
Rent Zestimate®
Find your next renter with Zillow Rental Manager. Plus, with online applications, you can quickly screen prospective tenants – for free.
$2,836/mo
Rent Zestimate®
Refinance and save
$2,026/mo
Est. payment
Refinancing to a lower rate could help reduce your monthly payments and save thousands over the life of the loan.
$2,026/mo
Est. payment
Explore your selling options
Work with a Zillow partner agent
Leverage their expertise and Zillow's premium Showcase listings to get your home seen by more buyers.
Get startedList with your own agent
Get your home in front of millions of buyers by listing it on Zillow.
Learn how to do itSell it yourself
Take full control of how buyers see your home on Zillow by listing For Sale by Owner (FSBO).
List your homeWhat's special
Cozy fireplaceGenerously sized bedrooms
Zillow last checked:
Listing updated:
Listed by:
Paul Bradley 859-608-0512,
RE/MAX Elite Realty
Bought with:
Sherri Miller, 211940
Keller Williams Legacy Group
Source: Imagine MLS,MLS#: 26006251
Facts & features
Interior
Bedrooms & bathrooms
- Bedrooms: 4
- Bathrooms: 4
- Full bathrooms: 3
- 1/2 bathrooms: 1
Primary bedroom
- Level: First
Bedroom 2
- Level: Second
Bedroom 3
- Level: Second
Bedroom 4
- Level: Lower
Primary bathroom
- Level: First
Bathroom 2
- Level: First
Bathroom 3
- Level: Second
Bathroom 4
- Level: Lower
Dining room
- Level: First
Family room
- Description: Game Room
- Level: Lower
Kitchen
- Level: First
Utility room
- Description: Laundry
- Level: First
Heating
- Electric, Heat Pump, Zoned
Cooling
- Electric, Heat Pump, Zoned
Appliances
- Included: Disposal, Dishwasher, Microwave, Refrigerator, Range
- Laundry: Electric Dryer Hookup, Main Level, Washer Hookup
Features
- Breakfast Bar, Entrance Foyer, Eat-in Kitchen, Wet Bar, Walk-In Closet(s), Ceiling Fan(s)
- Flooring: Carpet, Vinyl
- Windows: Blinds, Screens
- Basement: Concrete,Partially Finished,Walk-Out Access
- Number of fireplaces: 1
- Fireplace features: Electric
Interior area
- Total structure area: 3,181
- Total interior livable area: 3,181 sqft
- Finished area above ground: 2,088
- Finished area below ground: 1,093
Property
Parking
- Total spaces: 2
- Parking features: Attached Garage, Garage Faces Front
- Garage spaces: 2
Features
- Levels: Three Or More
Lot
- Size: 0.49 Acres
Details
- Parcel number: 006800020025
Construction
Type & style
- Home type: SingleFamily
- Property subtype: Single Family Residence
Materials
- Brick Veneer, Vinyl Siding
- Foundation: Concrete Perimeter
- Roof: Dimensional Style
Condition
- New construction: No
- Year built: 2008
Utilities & green energy
- Sewer: Public Sewer
- Water: Public
- Utilities for property: Cable Available, Electricity Connected, Underground Utilities, Water Connected
Community & HOA
Community
- Subdivision: Fieldstone
HOA
- Has HOA: Yes
- Amenities included: None
- Services included: Other
- HOA fee: $143 annually
Location
- Region: Richmond
Financial & listing details
- Price per square foot: $121/sqft
- Tax assessed value: $243,000
- Annual tax amount: $2,328
- Date on market: 7/14/2026
Price history
| Date | Event | Price |
|---|---|---|
| 8/3/2026 | Sold | $383,500-1.7%$121/sqft |
Source:  Imagine MLS #26006251 Report a problem Imagine MLS #26006251 Report a problem | ||
| 7/15/2026 | Contingent | $390,000$123/sqft |
Source: Imagine MLS #26006251 Report a problem | ||
| 7/14/2026 | Listed for sale | $390,000$123/sqft |
Source: Imagine MLS #26006251 Report a problem | ||
| 6/25/2026 | Listing removed | $390,000$123/sqft |
Source: Imagine MLS #26006251 Report a problem | ||
| 6/12/2026 | Price change | $390,000-1.3%$123/sqft |
Source: Imagine MLS #26006251 Report a problem | ||
| 5/27/2026 | Price change | $395,000-2.5%$124/sqft |
Source: Imagine MLS #26006251 Report a problem | ||
| 5/19/2026 | Price change | $405,000-1%$127/sqft |
Source: Imagine MLS #26006251 Report a problem | ||
| 4/26/2026 | Price change | $409,000-2.4%$129/sqft |
Source: Imagine MLS #26006251 Report a problem | ||
| 3/30/2026 | Listed for sale | $419,000+72.4%$132/sqft |
Source: Imagine MLS #26006251 Report a problem | ||
| 3/11/2019 | Sold | $243,000-2.8%$76/sqft |
Source: Imagine MLS #1822012 Report a problem | ||
| 2/2/2019 | Pending sale | $249,900$79/sqft |
Source: Keller Williams Legacy Group #1822012 Report a problem | ||
| 1/15/2019 | Price change | $249,900-1%$79/sqft |
Source: Keller Williams Legacy Group #1822012 Report a problem | ||
| 11/27/2018 | Price change | $252,500-1.9%$79/sqft |
Source: Keller Williams Legacy Group #1822012 Report a problem | ||
| 9/24/2018 | Listed for sale | $257,500$81/sqft |
Source: Keller Williams Legacy Group #1822012 Report a problem | ||
Public tax history
| Year | Property taxes | Tax assessment |
|---|---|---|
| 2024 | $2,328 -1.2% | $243,000 |
| 2023 | $2,357 -0.3% | $243,000 |
| 2022 | $2,364 -1.8% | $243,000 |
| 2021 | $2,408 +32.4% | $243,000 +35.8% |
| 2018 | $1,819 +1.1% | $179,000 |
| 2017 | $1,799 +0.8% | $179,000 |
| 2016 | $1,785 +2.5% | $179,000 |
| 2015 | $1,742 +1.7% | $179,000 |
| 2014 | $1,713 | $179,000 |
| 2012 | $1,713 -0.2% | $179,000 |
| 2011 | $1,717 | $179,000 |
| 2010 | -- | $179,000 |
| 2009 | $1,622 | $179,000 |
Find assessor info on the county website
Neighborhood: 40475
Nearby homes
- $348,2004 bd4 ba2.5k sqft968 Cobble Dr, Richmond, KY 40475Off Market
- $327,1004 bd4 ba2.1k sqft970 Cobble Dr, Richmond, KY 40475Off Market
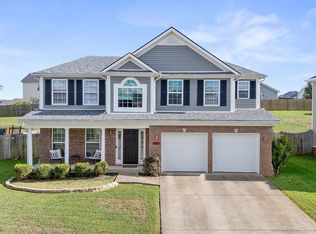
- $305,0003 bd3 ba1.9k sqft941 Cobble Dr, Richmond, KY 40475Sold
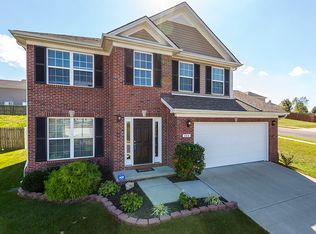
- $294,3003 bd3 ba1.5k sqft943 Cobble Dr, Richmond, KY 40475Off Market
- $353,6004 bd4 ba2.3k sqft964 Cobble Dr, Richmond, KY 40475Off Market
- $310,0003 bd3 ba2.4k sqft939 Cobble Dr, Richmond, KY 40475Off Market
- $19,000-- bd-- ba-- sqft972 Cobble Dr, Richmond, KY 40475Off Market
- $314,8004 bd3 ba2.2k sqft937 Cobble Dr, Richmond, KY 40475Off Market
Nearby schools
GreatSchools rating
- 5/10Daniel Boone Elementary SchoolGrades: 1-5Distance: 1.3 mi
- 9/10Clark Moores Middle SchoolGrades: 6-8Distance: 2.4 mi
- 7/10Madison Central High SchoolGrades: 9-12Distance: 1.3 mi
Schools provided by the listing agent
- Elementary: Daniel Boone
- Middle: Clark-Moores
- High: Madison Central
Source: Imagine MLS. This data may not be complete. We recommend contacting the local school district to confirm school assignments for this home.


Get pre-qualified for a loan
At Zillow Home Loans, we can pre-qualify you in as little as 5 minutes with no impact to your credit score.An equal housing lender. NMLS #10287.
Sell for more on Zillow
Get a Zillow Showcase℠ listing at no additional cost and you could sell for .
$383,100
2% more
+$7,662
With Zillow Showcase(estimated)
$390,762
- Kentucky
- Madison County
- Richmond
- 40475
- 966 Cobble Dr
Nearby cities
Nearby zip codes
Other Richmond Topics
