Skip main navigation
Closed
  • Listing Provided by: Laura McCarthy- Clayton
    Bought with: Berkshire Hathaway HomeServices Select Properties
    Price Unknown

    941 Harvey St, Saint Louis, MO 63122

    2beds
    1,266sqft
    Single Family Residence
    Built in 1941
    7,501.03 Square Feet Lot
    $329,000 Zestimate®
    $--/sqft
    $2,061 Estimated rent

    Home value

    $329,000

    $303,000 - $359,000

    $2,061/mo

    Zestimate® history
    Loading
    Loading...

    Owner options

    List your home for rent

    $2,061/mo

    Rent Zestimate®

    Find your next renter with Zillow Rental Manager. Plus, with online applications, you can quickly screen prospective tenants – for free.

    Learn more

    $2,061/mo

    Rent Zestimate®

    Refinance and save

    Refinancing to a lower rate could help reduce your monthly payments and save thousands over the life of the loan.

    See today's rates

    Explore your selling options

    Work with a Zillow partner agent

    Leverage their expertise and Zillow's premium Showcase listings to get your home seen by more buyers.

    Get started

    List with your own agent

    Get your home in front of millions of buyers by listing it on Zillow.

    Learn how to do it

    Sell it yourself

    Take full control of how buyers see your home on Zillow by listing For Sale by Owner (FSBO).

    List your home

    What's special

    Fenced backyardClassic white kitchenTwo spacious bedroomsBay windowArched doorwaysGas rangeSpacious rooms
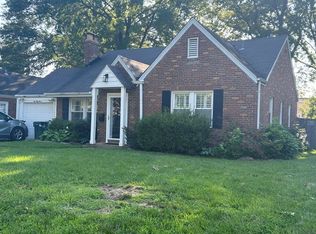
    Home Sweet Home! This charming brick bungalow is located in sought after Kirkwood. Stepping in from the front porch you'll be welcomed by warm wood floors, spacious rooms, and abundance of natural light. The large living room offers custom moldings, arched doorways, a mantle, and a bay window, and flows nicely into a bright dining room-perfect for entertaining! The nicely sized classic white kitchen has a gas range and pantry. Enjoy easy access to the fenced backyard with a patio and pergola that awaits spring barbecues. Two spacious bedrooms and a hall bathroom with a double vanity round out the main floor. An unfinished walk-out basement presents an opportunity to add value and increase living space. One-car garage. Located in close proximity to area schools, parks, and highways 270/44.

    Zillow last checked:

    Listing updated:

    Listing Provided by:

    Allie Rossini 314-303-2137,

    Laura McCarthy- Clayton

    Bought with:

    Gina M Kelso, 2009004875

    Berkshire Hathaway HomeServices Select Properties

    Source: MARIS,MLS#: 25001719MLS LogoOriginating MLS: St. Louis Association of REALTORS

    Facts & features

    Interior

    Bedrooms & bathrooms
    • Bedrooms: 2
    • Bathrooms: 1
    • Full bathrooms: 1
    • Main level bathrooms: 1
    • Main level bedrooms: 2
    Bedroom
    • Features: Floor Covering: Wood
    • Level: Main
    Bedroom
    • Features: Floor Covering: Wood
    • Level: Main
    Dining room
    • Features: Floor Covering: Wood
    • Level: Main
    Kitchen
    • Features: Floor Covering: Other
    • Level: Main
    Living room
    • Features: Floor Covering: Wood
    • Level: Main
    Heating
    • Forced Air, Natural Gas
    Cooling
    • Central Air, Electric
    Appliances
    • Included: Gas Water Heater, Dishwasher, Disposal, Gas Cooktop
    Features
    • Pantry, Separate Dining
    • Flooring: Hardwood
    • Has basement: No
    • Number of fireplaces: 1
    • Fireplace features: Decorative, Wood Burning, Living Room
    Interior area
    • Total structure area: 1,266
    • Total interior livable area: 1,266 sqft
    • Finished area above ground: 1,266

    Property

    Parking
    • Total spaces: 1
    • Parking features: Attached, Garage, Garage Door Opener
    • Attached garage spaces: 1
    Features
    • Levels: One
    • Patio & porch: Patio
    Lot
    • Size: 7,501 sqft
    • Dimensions: 60 x 124
    • Features: Level
    Details
    • Additional structures: Pergola
    • Parcel number: 24N210273
    • Special conditions: Standard

    Construction

    Type & style
    • Home type: SingleFamily
    • Architectural style: Traditional,Ranch
    • Property subtype: Single Family Residence
    Materials
    • Brick
    Condition
    • Year built: 1941

    Utilities & green energy

    • Sewer: Public Sewer
    • Water: Public

    Community & neighborhood

    Location
    • Region: Saint Louis
    • Subdivision: Montauk Hills

    Other

    Other facts
    • Listing terms: Cash,Conventional,Other
    • Ownership: Private
    • Road surface type: Concrete

    Price history

    DateEventPrice
    3/11/2025Sold--
    Source: MARIS #25001719 Report a problem
    2/9/2025Pending sale$299,900$237/sqft
    Source: MARIS #25001719 Report a problem
    2/3/2025Listed for sale$299,900$237/sqft
    Source: MARIS #25001719 Report a problem
    1/29/2025Pending sale$299,900$237/sqft
    Source: MARIS #25001719 Report a problem
    1/16/2025Listed for sale$299,900+50%$237/sqft
    Source: MARIS #25001719 Report a problem
    6/3/2011Sold--
    Source: Public Record Report a problem
    1/18/2011Listed for sale$199,900-4.8%$158/sqft
    Source: Platinum Realty Group, LLC #11001569 Report a problem
    11/18/2010Listing removed$209,900$166/sqft
    Source: Ballwin/Wildwood Office #10052562 Report a problem
    9/15/2010Listed for sale$209,900+5%$166/sqft
    Source: Ballwin/Wildwood Office #10052562 Report a problem
    6/25/2010Listing removed$199,900$158/sqft
    Source: Ballwin/Wildwood Office #307 Report a problem
    4/17/2010Price change$199,900-2.5%$158/sqft
    Source: Ballwin/Wildwood Office #307 Report a problem
    3/20/2010Price change$205,000-2.3%$162/sqft
    Source: Ballwin/Wildwood Office #307 Report a problem
    1/28/2010Price change$209,900-2.3%$166/sqft
    Source: Ballwin/Wildwood Office Report a problem
    10/2/2009Listed for sale$214,900$170/sqft
    Source: Prudential Real Estate #90051324 Report a problem
    1/28/2002Sold--
    Source: Public Record Report a problem
    8/9/1999Sold--
    Source: Public Record Report a problem

    Public tax history

    YearProperty taxesTax assessment
    2025$3,603 -0.3%$63,750 +10.9%
    2024$3,613 +1.6%$57,480
    2023$3,557 +4%$57,480 +20.7%
    2022$3,420 +10.6%$47,640
    2021$3,094 +8.2%$47,640 +12.5%
    2020$2,860 -1.9%$42,330 -10.8%
    2019$2,915 $47,440 +25.8%
    2018$2,915 $37,720
    2017$2,915 +0.1%$37,720 -0.6%
    2016$2,912 +0.1%$37,960
    2015$2,907 $37,960 +10.2%
    2014$2,907 +7.9%$34,450
    2013$2,695 $34,450 -3.3%
    2012-- $35,630
    2011-- $35,630 -4.8%
    2010$2,752 +4.7%$37,410
    2009$2,630 -2.1%$37,410 -3.4%
    2008$2,685 +23.3%$38,720
    2007$2,177 $38,720 +21%
    2006$2,177 +4.5%$32,000
    2005$2,083 $32,000 +25%
    2003-- $25,590 +7.9%
    2002$1,663 +12.8%$23,720
    2001$1,475 $23,720

    Find assessor info on the county website

    Neighborhood: 63122

    Nearby schools

    GreatSchools rating
    Schools provided by the listing agent
    • Elementary: George R. Robinson Elem.
    • Middle: Nipher Middle
    • High: Kirkwood Sr. High

    Source: MARIS. This data may not be complete. We recommend contacting the local school district to confirm school assignments for this home.

    Get a cash offer in 3 minutes
    Find out how much your home could sell for in as little as 3 minutes with a no-obligation cash offer.
    Estimated market value
    $329,000
    Get a cash offer in 3 minutes
    Find out how much your home could sell for in as little as 3 minutes with a no-obligation cash offer.
    Estimated market value
    $329,000