Skip main navigation
Closed
  • Listing Provided by: RE/MAX Results
    Bought with: Fathom Realty-St. Louis
    Price Unknown

    944 Robert Pl, Saint Louis, MO 63122

    4beds
    1,513sqft
    Single Family Residence
    Built in 1948
    7,492.32 Square Feet Lot
    $429,700 Zestimate®
    $--/sqft
    $2,542 Estimated rent

    Home value

    $429,700

    $400,000 - $464,000

    $2,542/mo

    Zestimate® history
    Loading
    Loading...

    Owner options

    List your home for rent

    $2,542/mo

    Rent Zestimate®

    Find your next renter with Zillow Rental Manager. Plus, with online applications, you can quickly screen prospective tenants – for free.

    Learn more

    $2,542/mo

    Rent Zestimate®

    Refinance and save

    Refinancing to a lower rate could help reduce your monthly payments and save thousands over the life of the loan.

    See today's rates

    Explore your selling options

    Work with a Zillow partner agent

    Leverage their expertise and Zillow's premium Showcase listings to get your home seen by more buyers.

    Get started

    List with your own agent

    Get your home in front of millions of buyers by listing it on Zillow.

    Learn how to do it

    Sell it yourself

    Take full control of how buyers see your home on Zillow by listing For Sale by Owner (FSBO).

    List your home

    What's special

    Gas fireplaceHalf bathCedar closetGorgeous refinished staircaseNew carpetingRefinished cabinetsBuilt-in bookshelves
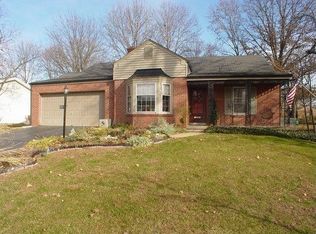
    Beautiful well-maintained brick cape cod home with 4 bedrooms and 1.5 baths in Kirkwood, MO! You'll love the refinished natural solid red oak floors accented by red mahogany woodwork and solid wood doors. Main level features living room with gas fireplace and built-in bookshelves, dining room, kitchen,2 bedrooms and full bath w/ new Koehler toilets, sink and faucets. Kitchen has SS appliances including new stove and Bosch DW as well as new flooring and refinished cabinets. Gorgeous refinished staircase leads you to second level w/ 2 large L-shaped bedrooms with new carpeting, half bath, linen & cedar closet, and storage. Enjoy evenings in beautiful 3-seasons room with new vinyl plank flooring. Every room has been freshly painted. Lower level is unfinished w/ loads of shelving for storage & includes masonry shower room! Be sure to notice the large 2-car masonry attached garage w/new garage door opener and glass block windows. New roof, gutters, and 200 amp power panel in 2016. Additional Rooms: Sun Room

    Zillow last checked:

    Listing updated:

    Listing Provided by:

    Krista Hartmann 314-707-5459,

    RE/MAX Results

    Bought with:

    Austin Gray, 2020033846

    Fathom Realty-St. Louis

    Source: MARIS,MLS#: 23029323MLS LogoOriginating MLS: St. Louis Association of REALTORS

    Facts & features

    Interior

    Bedrooms & bathrooms
    • Bedrooms: 4
    • Bathrooms: 2
    • Full bathrooms: 1
    • 1/2 bathrooms: 1
    • Main level bathrooms: 1
    • Main level bedrooms: 2
    Bedroom
    • Features: Floor Covering: Wood, Wall Covering: Some
    • Level: Main
    • Area: 120
    • Dimensions: 10x12
    Bedroom
    • Features: Floor Covering: Wood, Wall Covering: Some
    • Level: Main
    • Area: 120
    • Dimensions: 10x12
    Bedroom
    • Features: Floor Covering: Carpeting, Wall Covering: Some
    • Level: Upper
    • Area: 216
    • Dimensions: 12x18
    Bedroom
    • Features: Floor Covering: Carpeting, Wall Covering: Some
    • Level: Upper
    • Area: 204
    • Dimensions: 12x17
    Dining room
    • Features: Floor Covering: Wood, Wall Covering: Some
    • Level: Main
    • Area: 150
    • Dimensions: 10x15
    Kitchen
    • Features: Floor Covering: Vinyl, Wall Covering: None
    • Level: Main
    • Area: 150
    • Dimensions: 10x15
    Living room
    • Features: Floor Covering: Wood, Wall Covering: Some
    • Level: Main
    • Area: 221
    • Dimensions: 13x17
    Sunroom
    • Features: Floor Covering: Luxury Vinyl Plank, Wall Covering: Some
    • Level: Main
    • Area: 110
    • Dimensions: 10x11
    Heating
    • Forced Air, Natural Gas
    Cooling
    • Central Air, Electric
    Appliances
    • Included: Dishwasher, Electric Range, Electric Oven, Refrigerator, Stainless Steel Appliance(s), Gas Water Heater
    Features
    • Separate Dining
    • Flooring: Hardwood
    • Doors: Panel Door(s)
    • Windows: Insulated Windows
    • Basement: Full,Unfinished
    • Number of fireplaces: 1
    • Fireplace features: Living Room
    Interior area
    • Total structure area: 1,513
    • Total interior livable area: 1,513 sqft
    • Finished area above ground: 1,513

    Property

    Parking
    • Total spaces: 2
    • Parking features: Attached, Garage, Garage Door Opener
    • Attached garage spaces: 2
    Features
    • Levels: One and One Half
    Lot
    • Size: 7,492 sqft
    • Dimensions: 125 x 60
    • Features: Level
    Details
    • Parcel number: 24N210213
    • Special conditions: Standard

    Construction

    Type & style
    • Home type: SingleFamily
    • Architectural style: Other,Traditional
    • Property subtype: Single Family Residence
    Materials
    • Brick
    Condition
    • Year built: 1948

    Utilities & green energy

    • Sewer: Public Sewer
    • Water: Public
    • Utilities for property: Natural Gas Available

    Community & neighborhood

    Location
    • Region: Saint Louis
    • Subdivision: Montauk Hills Add

    Other

    Other facts
    • Listing terms: Cash,Conventional,FHA,VA Loan
    • Ownership: Private
    • Road surface type: Concrete

    Price history

    DateEventPrice
    8/10/2023Sold--
    Source: MARIS #23029323 Report a problem
    7/26/2023Pending sale$355,000$235/sqft
    Source: MARIS #23029323 Report a problem
    7/2/2023Contingent$355,000$235/sqft
    Source: MARIS #23029323 Report a problem
    6/17/2023Listed for sale$355,000-3.8%$235/sqft
    Source: MARIS #23029323 Report a problem
    6/8/2023Listing removed--
    Source: MARIS #23029323 Report a problem
    5/26/2023Listed for sale$368,900$244/sqft
    Source: MARIS #23029323 Report a problem

    Public tax history

    YearProperty taxesTax assessment
    2025$3,584 +1.4%$63,400 +11.8%
    2024$3,534 +1.6%$56,720
    2023$3,479 +3.4%$56,720 +10.8%
    2022$3,364 +1.3%$51,170
    2021$3,321 +0.7%$51,170 +4.7%
    2020$3,298 +6.5%$48,870
    2019$3,096 $48,870 +21.9%
    2018$3,096 $40,080
    2017$3,096 +0.1%$40,080 +5.9%
    2016$3,092 +6.7%$37,830
    2015$2,897 $37,830 +5%
    2014$2,897 +4%$36,020
    2013$2,787 $36,020 +3%
    2012-- $34,980
    2011-- $34,980 +0.1%
    2010$2,544 +3.6%$34,940
    2009$2,456 -10.8%$34,940 -12.8%
    2008$2,754 +36.9%$40,070
    2007$2,013 $40,070 +34.2%
    2006$2,013 +4.5%$29,850
    2005$1,925 $29,850 +19.2%
    2003-- $25,040 +10.9%
    2002$1,567 +9.7%$22,580
    2001$1,428 $22,580

    Find assessor info on the county website

    Neighborhood: 63122

    Nearby schools

    GreatSchools rating
    Schools provided by the listing agent
    • Elementary: George R. Robinson Elem.
    • Middle: Nipher Middle
    • High: Kirkwood Sr. High

    Source: MARIS. This data may not be complete. We recommend contacting the local school district to confirm school assignments for this home.

    Get a cash offer in 3 minutes
    Find out how much your home could sell for in as little as 3 minutes with a no-obligation cash offer.
    Estimated market value
    $429,700
    Get a cash offer in 3 minutes
    Find out how much your home could sell for in as little as 3 minutes with a no-obligation cash offer.
    Estimated market value
    $429,700