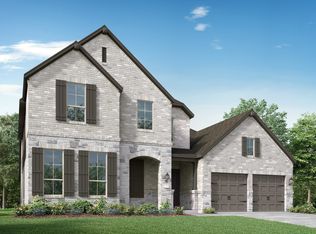
This incredible 5-bedroom home is built for those who enjoy entertaining. It features a large, open concept kitchen with a breakfast area and separate dining room. The kitchen faces the family room. Large study for those who work from home. Game room upstairs and the entertainment room downstairs. Extended covered patio to enjoy the nice days and evenings.
Pending
$799,000
941 Hilltop View Ln, League City, TX 77546
5beds
4,135sqft
:
Get pre-qualified$6,359/mo
Single Family Residence
Built in 2026
8,041 Square Feet Lot
$782,000 Zestimate®
$193/sqft
$117/mo HOA
What's special
Extended covered patioSeparate dining roomEntertainment room downstairsLarge studyGame room upstairsLarge open concept kitchenBreakfast area
- 23 days |
- 70 |
- 2 |
Zillow last checked:
Listing updated:
Listed by:
Dina Verteramo TREC #0523468 346-438-6550,
Highland Homes Realty
Source: HAR,MLS#: 88260074
Facts & features
Interior
Bedrooms & bathrooms
- Bedrooms: 5
- Bathrooms: 6
- Full bathrooms: 5
- 1/2 bathrooms: 1
Rooms
- Room types: Family Room, Media Room, Utility Room
Primary bedroom
- Level: First
- Area: 323
- Dimensions: 17x19
Bedroom
- Level: First
- Area: 140
- Dimensions: 10x14
Bedroom
- Level: Second
- Area: 187
- Dimensions: 17x11
Bedroom
- Level: Second
- Area: 176
- Dimensions: 11x16
Bedroom
- Level: Second
- Area: 180
- Dimensions: 10x18
Other
- Level: First
Breakfast
- Level: First
Dining room
- Level: First
Family room
- Level: First
Game room
- Level: Second
Kitchen
- Level: First
Media room
- Level: First
Primary bath
- Level: First
Heating
- Natural Gas, Zoned
Cooling
- Ceiling Fan(s), Electric, Gas, Zoned
Appliances
- Included: ENERGY STAR Qualified Appliances, Water Heater, Disposal, Convection Oven, Double Oven, Microwave, Gas Cooktop, Dishwasher
- Laundry: Electric Dryer Hookup, Washer Hookup
Features
- High Ceilings, Prewired for Alarm System, 2 Bedrooms Down, En-Suite Bath, Primary Bed - 1st Floor, Walk-In Closet(s)
- Flooring: Carpet, Engineered Hardwood, Tile
- Doors: Insulated Doors
- Windows: Insulated/Low-E windows
- Number of fireplaces: 1
- Fireplace features: Electric, Free Standing, Gas
Interior area
- Total structure area: 4,135
- Total interior livable area: 4,135 sqft
Property
Parking
- Total spaces: 3
- Parking features: Attached, Tandem
- Attached garage spaces: 3
Features
- Stories: 2
- Patio & porch: Covered
- Exterior features: Sprinkler System
Lot
- Size: 8,041 Square Feet
- Features: Subdivided, 0 Up To 1/4 Acre
Construction
Type & style
- Home type: SingleFamily
- Architectural style: Traditional
- Property subtype: Single Family Residence
Materials
- Batts Insulation, Blown-In Insulation, Brick, Cement Siding
- Foundation: Slab
- Roof: Composition
Condition
- New construction: Yes
- Year built: 2026
Details
- Builder name: Highland Homes
Utilities & green energy
- Water: Water District
Green energy
- Green verification: ENERGY STAR Certified Homes
- Energy efficient items: Attic Vents, Thermostat, Lighting, HVAC>13 SEER
Community & HOA
Community
- Security: Prewired for Alarm System
- Subdivision: Legacy
HOA
- Has HOA: Yes
- Amenities included: Clubhouse, Fitness Center, Playground, Pond, Pool, Trail(s)
- HOA fee: $1,400 annually
Location
- Region: League City
Financial & listing details
- Price per square foot: $193/sqft
- Date on market: 7/21/2026
- Listing terms: Cash,Conventional,FHA,VA Loan
Estimated market value
$782,000
$719,000 - $860,000
$4,817/mo
Price history
| Date | Event | Price |
|---|---|---|
| 8/5/2026 | Pending sale | $799,000$193/sqft |
Source:  HAR #88260074 Report a problem HAR #88260074 Report a problem | ||
| 4/22/2026 | Price change | $799,000-1%$193/sqft |
Source: HAR #10542381 Report a problem | ||
| 3/21/2026 | Listed for sale | $807,165$195/sqft |
Source:  Highland Homes Report a problem Highland Homes Report a problem | ||
Public tax history
Tax history is unavailable.
Monthly payment
Est. payment
Payment breakdown
Explore the cost of this home by adjusting the details. Changes won't be saved.Climate risks
Neighborhood: 77546
Nearby schools
GreatSchools rating
- 9/10Campbell Elementary SchoolGrades: PK-5Distance: 0.7 mi
- 7/10Creekside Intermediate SchoolGrades: 6-8Distance: 3.2 mi
- 8/10Clear Springs High SchoolGrades: 9-12Distance: 3.3 mi
Schools provided by the listing agent
- Elementary: Campbell Elementary School (Clear Creek)
- Middle: Creekside Intermediate School
- High: Clear Springs High School
Source: HAR. This data may not be complete. We recommend contacting the local school district to confirm school assignments for this home.
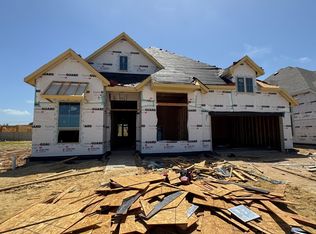
- $750,0004 bd5 ba3k sqft937 Hilltop View Ln, League City, TX 77546New Construction
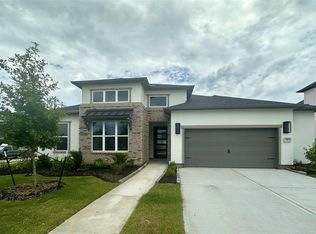
- $779,9904 bd5 ba3.6k sqft7001 Discovery Well Ln, League City, TX 77574New Construction
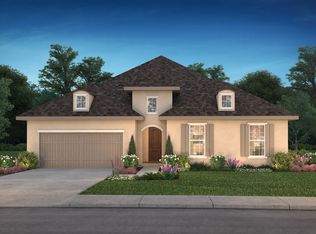
- $779,9904 bd5 ba3.6k sqft7001 Discovery Well Ln, League City, TX 77546New Construction
- $729,9904 bd4 ba3.1k sqft910 Hilltop View Ln, Friendswood, TX 77546New Construction

- $871,7905 bd6 ba4.3k sqft946 Hilltop View Ln, League City, TX 77546Pending
- $699,9904 bd4 ba2.6k sqft930 Groundwater Way, League City, TX 77546New Construction
- $789,9905 bd5 ba3.9k sqft918 Groundwater Way, League City, TX 77546New Construction
- $779,9905 bd4 ba3.8k sqft914 Groundwater Way, League City, TX 77546New Construction
A local agent can set up tours, give advice and negotiate with sellers.
Similar homes
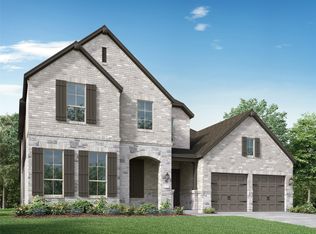
- $845,1305 bd6 ba4.3k sqft7017 Southwest Dr, League City, TX 77546New Construction
 HAR
HAR - $750,0004 bd5 ba3k sqft937 Hilltop View Ln, League City, TX 77546New ConstructionHAR
- from $770,9904 bd3 ba3.9k sqftPlan 224 Plan, Legacy, League City, TX 77546New Construction
 Highland Homes
 - $725,0004 bd4 ba3k sqft7013 Southwest Dr, League City, TX 77546New Construction
 HAR
HAR - $762,7804 bd4 ba3k sqft922 Groundwater Way, League City, TX 77546New ConstructionHAR
- $699,9904 bd5 ba3k sqft953 Groundwater Way, League City, TX 77546New ConstructionHAR
- from $766,9904 bd4 ba3.7k sqftPlan 223 Plan, Legacy, Friendswood, TX 77546New ConstructionHighland Homes
- from $753,9904 bd3 ba3.6k sqftPlan 222 Plan, Legacy, League City, TX 77546New ConstructionHighland Homes
- from $720,9904 bd5 ba2.9k sqftPlan 218 Plan, Legacy, League City, TX 77546New ConstructionHighland Homes
- from $833,9004 bd5 ba4k sqftGRANTLEY Plan, Legacy, League City, TX 77573New ConstructionDrees Homes
- from $699,9904 bd3 ba2.9k sqftPlan 215 Plan, Legacy, League City, TX 77546New ConstructionHighland Homes
- from $583,9004 bd3 ba2.5k sqft2513W Plan, Legacy 50', Friendswood, TX 77546New ConstructionPerry Homes
- from $749,9004 bd4 ba3.5k sqftEASTLAND II Plan, Legacy, League City, TX 77573New ConstructionDrees Homes
- from $749,9004 bd4 ba3.5k sqftBROOKDALE II Plan, Legacy, League City, TX 77573New ConstructionDrees Homes
- from $585,9004 bd3 ba2.2k sqft2293H Plan, Legacy 50', Friendswood, TX 77546New ConstructionPerry Homes
- from $600,9004 bd3 ba2.5k sqft2574W Plan, Legacy 50', League City, TX 77546New ConstructionPerry Homes
- from $580,9004 bd3 ba2.5k sqft2545W Plan, Legacy 50', Friendswood, TX 77546New ConstructionPerry Homes
- from $689,9004 bd3 ba2.9k sqftPRESLEY III Plan, Legacy, League City, TX 77573New ConstructionDrees Homes
- $779,7444 bd4 ba3.7k sqft19010 Apple Fritter Dr, Manvel, TX 77578New ConstructionHAR
- $689,0005 bd5 ba4.1k sqft8902 Antelope Canyon Way, Manvel, TX 77578New ConstructionHAR
