
Popular 2-story home on lake lot! Front double doors entry. 5 bedrooms, each with their own private bathroom. The Chef's kitchen is the heart of the home with quartz countertops, stainless appliances with plenty of cabinet storage & Hutch. Primary bedroom with extension. Media room downstairs with game room up! Primary bath has freestanding tub with many other upgrades added. Family room features a corner fireplace along with an abundance of natural light and opens to the spacious covered patio.
Pending
$871,790
946 Hilltop View Ln, League City, TX 77546
5beds
4,359sqft
:
Get pre-qualified$6,929/mo
Single Family Residence
Built in ----
8,123 Square Feet Lot
$868,100 Zestimate®
$200/sqft
$117/mo HOA
What's special
- 65 days |
- 24 |
- 0 |
Zillow last checked:
Listing updated:
Listed by:
Dina Verteramo TREC #0523468 888-524-3182,
Highland Homes Realty
Source: HAR,MLS#: 970959
Facts & features
Interior
Bedrooms & bathrooms
- Bedrooms: 5
- Bathrooms: 6
- Full bathrooms: 5
- 1/2 bathrooms: 1
Rooms
- Room types: Family Room, Media Room, Utility Room
Primary bedroom
- Level: First
- Area: 323
- Dimensions: 19.00 x 17.00
Bedroom
- Level: First
- Area: 132
- Dimensions: 12.00 x 11.00
Bedroom
- Level: Second
- Area: 154
- Dimensions: 14.00 x 11.00
Bedroom
- Level: Second
- Area: 130
- Dimensions: 13.00 x 10.00
Bedroom
- Level: Second
- Area: 120
- Dimensions: 12.00 x 10.00
Other
- Level: First
- Area: 143
- Dimensions: 13.00 x 11.00
Breakfast
- Level: First
- Area: 192
- Dimensions: 12.00 x 16.00
Dining room
- Level: First
- Area: 165
- Dimensions: 15.00 x 11.00
Other
- Level: First
- Area: 187
- Dimensions: 11.00 x 17.00
Family room
- Level: First
- Area: 336
- Dimensions: 21.00 x 16.00
Game room
- Level: Second
- Area: 300
- Dimensions: 25 x 12
Kitchen
- Level: First
- Area: 240
- Dimensions: 15.00 x 16.00
Primary bath
- Level: First
- Area: 182
- Dimensions: 14.00 x 13.00
Heating
- Natural Gas, Zoned
Cooling
- Ceiling Fan(s), Electric, Zoned
Appliances
- Included: ENERGY STAR Qualified Appliances, Water Heater, Disposal, Double Oven, Microwave, Gas Cooktop, Dishwasher
- Laundry: Electric Dryer Hookup, Gas Dryer Hookup
Features
- High Ceilings, Prewired for Alarm System, 2 Bedrooms Down, En-Suite Bath, Split Plan, Walk-In Closet(s)
- Flooring: Carpet, Engineered Hardwood, Tile
- Doors: Insulated Doors
- Windows: Insulated/Low-E windows
- Number of fireplaces: 1
- Fireplace features: Electric, Gas
Interior area
- Total structure area: 4,359
- Total interior livable area: 4,359 sqft
Property
Parking
- Total spaces: 3
- Parking features: Attached, Tandem
- Attached garage spaces: 3
Features
- Stories: 2
- Patio & porch: Covered
- Exterior features: Sprinkler System
- Has view: Yes
- View description: Lake, Water
- Has water view: Yes
- Water view: Lake,Water
Lot
- Size: 8,123 Square Feet
- Features: Subdivided, 0 Up To 1/4 Acre
Details
- Parcel number: 456480020008000
Construction
Type & style
- Home type: SingleFamily
- Architectural style: Traditional
- Property subtype: Single Family Residence
Materials
- Batts Insulation, Blown-In Insulation, Brick
- Foundation: Slab
- Roof: Composition
Condition
- New construction: Yes
Details
- Builder name: Highland Homes
Utilities & green energy
- Water: Water District
Green energy
- Green verification: ENERGY STAR Certified Homes
- Energy efficient items: Attic Vents, Thermostat, Lighting, HVAC
Community & HOA
Community
- Security: Prewired for Alarm System
- Subdivision: Legacy
HOA
- Has HOA: Yes
- Amenities included: Clubhouse, Fitness Center, Playground, Pond, Trail(s)
- HOA fee: $1,400 annually
Location
- Region: League City
Financial & listing details
- Price per square foot: $200/sqft
- Date on market: 6/9/2026
- Listing terms: Cash,Conventional,FHA,VA Loan
Estimated market value
$868,100
$825,000 - $912,000
$4,826/mo
Price history
| Date | Event | Price |
|---|---|---|
| 6/9/2026 | Pending sale | $871,790$200/sqft |
Source:  HAR #970959 Report a problem HAR #970959 Report a problem | ||
Public tax history
Tax history is unavailable.
Monthly payment
Est. payment
Payment breakdown
Explore the cost of this home by adjusting the details. Changes won't be saved.Climate risks
Neighborhood: 77546
Nearby schools
GreatSchools rating
- 9/10Campbell Elementary SchoolGrades: PK-5Distance: 0.7 mi
- 7/10Creekside Intermediate SchoolGrades: 6-8Distance: 3.2 mi
- 8/10Clear Springs High SchoolGrades: 9-12Distance: 3.3 mi
Schools provided by the listing agent
- Elementary: Campbell Elementary School (Clear Creek)
- Middle: Creekside Intermediate School
- High: Clear Springs High School
Source: HAR. This data may not be complete. We recommend contacting the local school district to confirm school assignments for this home.
- $729,9904 bd4 ba3.1k sqft910 Hilltop View Ln, Friendswood, TX 77546New Construction

- $750,0004 bd5 ba3k sqft937 Hilltop View Ln, League City, TX 77546New Construction
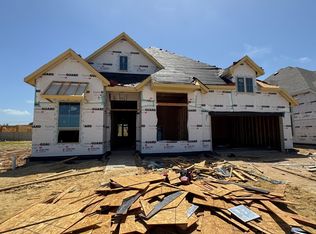
- $799,0005 bd6 ba4.1k sqft941 Hilltop View Ln, League City, TX 77546Pending
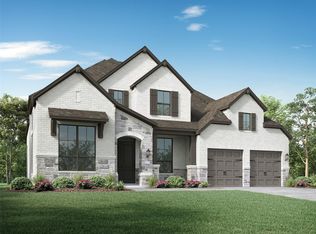
- $789,9905 bd5 ba3.9k sqft918 Groundwater Way, League City, TX 77546New Construction

- $779,9905 bd4 ba3.8k sqft914 Groundwater Way, League City, TX 77546New Construction
- $739,9904 bd4 ba3.1k sqft925 Groundwater Way, Friendswood, TX 77546New Construction
- $719,9904 bd4 ba2.8k sqft921 Groundwater Way, League City, TX 77546Pending
- $725,0005 bd6 ba4k sqft945 Groundwater Way, League City, TX 77546Pending
A local agent can set up tours, give advice and negotiate with sellers.
Similar homes
- $845,1305 bd6 ba4.3k sqft7017 Southwest Dr, League City, TX 77546New Construction
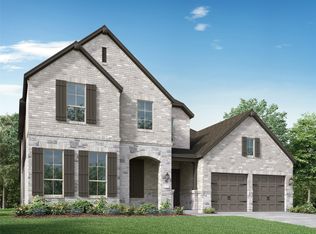 HAR
HAR - $750,0004 bd5 ba3k sqft937 Hilltop View Ln, League City, TX 77546New ConstructionHAR
- $762,7804 bd4 ba3k sqft922 Groundwater Way, League City, TX 77546New Construction
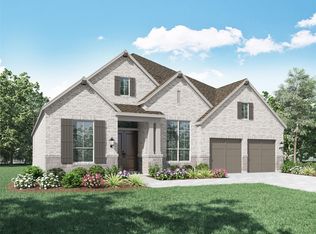 HAR
HAR - $699,9904 bd5 ba3k sqft953 Groundwater Way, League City, TX 77546New Construction
 HAR
HAR - $725,0004 bd4 ba3k sqft7013 Southwest Dr, League City, TX 77546New ConstructionHAR
- from $753,9904 bd3 ba3.6k sqftPlan 222 Plan, Legacy, League City, TX 77546New ConstructionHighland Homes
- from $583,9004 bd3 ba2.5k sqft2513W Plan, Legacy 50', Friendswood, TX 77546New ConstructionPerry Homes
- from $699,9904 bd3 ba2.9k sqftPlan 215 Plan, Legacy, League City, TX 77546New ConstructionHighland Homes
- from $749,9004 bd4 ba3.5k sqftEASTLAND II Plan, Legacy, League City, TX 77573New ConstructionDrees Homes
- from $580,9004 bd3 ba2.5k sqft2545W Plan, Legacy 50', Friendswood, TX 77546New ConstructionPerry Homes
- from $749,9004 bd4 ba3.5k sqftBROOKDALE II Plan, Legacy, League City, TX 77573New ConstructionDrees Homes
- from $709,9004 bd4 ba3.1k sqftELLIOT Plan, Legacy, League City, TX 77573New ConstructionDrees Homes
- from $689,9004 bd3 ba2.9k sqftPRESLEY III Plan, Legacy, League City, TX 77573New ConstructionDrees Homes
- $654,1224 bd4 ba2.9k sqft3312 Wickfield Pass, League City, TX 77573New ConstructionMLS ID #14593210, Katie Craig, Chesmar Homes. HAR
- $769,9905 bd6 ba4k sqft6322 Galway Ct, Manvel, TX 77578New ConstructionHAR
- $550,0004 bd3 ba2.3k sqft3305 Wickfield Pass, League City, TX 77573New ConstructionMLS ID #37496934, Katie Craig, Chesmar Homes. HAR
- $779,7444 bd4 ba3.7k sqft19010 Apple Fritter Dr, Manvel, TX 77578New ConstructionHAR
- from $882,0005 bd6 ba4.9k sqftMAXWELL Plan, Meridiana 100', Manvel, TX 77578New ConstructionDrees Homes
- $918,6964 bd4 ba4k sqft11922 Morning Cv, Missouri City, TX 77459New ConstructionHAR
- $650,0004 bd4 ba3.3k sqft10102 Hooke Dr, Iowa Colony, TX 77583For SaleMLS ID #49687061, Suren Meras, TADA Realty Group. HAR
