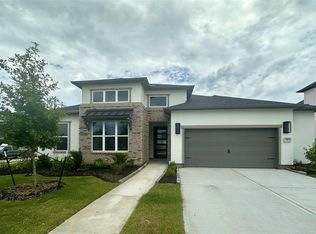
Built by SHEA HOMES. Experience elevated design and everyday luxury living in the stunning 5039 Plan. Offering 4 bedrooms, 3.5 baths, a private study with French Doors, and a versatile Flex Room. This thoughtfully designed single-story home features an open-concept layout with soaring vaulted ceilings, hard surface flooring, and a spacious Great Room with a cast stone fireplace. The gourmet kitchen showcases quartz countertops, a 36" gas cooktop, double ovens, designer backsplash, under-cabinet lighting, and an oversized kitchen island. The dramatic black stacking slider opens to the extended covered patio with a gas line, creating seamless indoor-outdoor living. The private primary suite offers a spa-like freestanding tub, quartz countertops, and direct laundry room access. Complete with upgraded baths, a 3-car tandem garage with a garage storage extension, and smart home features.
Pending
$719,990
921 Groundwater Way, League City, TX 77546
4beds
2,834sqft
:
Get pre-qualified$5,795/mo
Single Family Residence
Built in 2026
8,123 Square Feet Lot
$706,700 Zestimate®
$254/sqft
$117/mo HOA
What's special
Cast stone fireplaceHard surface flooringDramatic black stacking sliderQuartz countertopsUpgraded bathsSpacious great roomSpa-like freestanding tub
- 116 days |
- 3 |
- 0 |
Zillow last checked:
Listing updated:
Listed by:
Jimmy Franklin 281-347-2200,
Shea Homes
Source: HAR,MLS#: 94854271
Facts & features
Interior
Bedrooms & bathrooms
- Bedrooms: 4
- Bathrooms: 4
- Full bathrooms: 3
- 1/2 bathrooms: 1
Rooms
- Room types: Family Room, Game Room, Utility Room
Primary bedroom
- Level: First
- Area: 289
- Dimensions: 17x17
Bedroom
- Level: First
- Area: 144
- Dimensions: 12x12
Bedroom
- Level: First
- Area: 144
- Dimensions: 12x12
Bedroom
- Level: Second
- Dimensions: 12z11
Bedroom
- Level: First
- Area: 132
- Dimensions: 12x11
Other
- Level: First
- Area: 154
- Dimensions: 14x11
Den
- Level: First
- Area: 132
- Dimensions: 12x11
Dining room
- Level: First
- Area: 160
- Dimensions: 8x20
Other
- Level: First
- Area: 273
- Dimensions: 13x21
Living room
- Level: First
- Area: 360
- Dimensions: 18x20
Media room
- Level: First
- Area: 182
- Dimensions: 14x13
Utility room
- Level: First
- Area: 84
- Dimensions: 14x6
Heating
- Natural Gas
Cooling
- Ceiling Fan(s), Electric
Appliances
- Included: Water Heater, Disposal, Convection Oven, Double Oven, Electric Oven, Microwave, Gas Cooktop, Dishwasher
- Laundry: Electric Dryer Hookup, Washer Hookup
Features
- Crown Molding, Formal Entry/Foyer, High Ceilings, Prewired for Alarm System, Wired for Sound, All Bedrooms Down, En-Suite Bath, Primary Bed - 1st Floor, Walk-In Closet(s)
- Flooring: Carpet, Tile, Vinyl
- Windows: Insulated/Low-E windows, Shutters
- Number of fireplaces: 1
- Fireplace features: Gas Log
Interior area
- Total structure area: 2,834
- Total interior livable area: 2,834 sqft
Property
Parking
- Total spaces: 3
- Parking features: Attached, Oversized, Tandem, Attached & Detached
- Attached garage spaces: 3
- Has carport: Yes
Features
- Stories: 1
- Patio & porch: Covered
- Exterior features: Side Yard, Sprinkler System
- Fencing: Back Yard,Full
Lot
- Size: 8,123 Square Feet
- Dimensions: 65 x 125
- Features: Back Yard, Subdivided, 0 Up To 1/4 Acre
Construction
Type & style
- Home type: SingleFamily
- Architectural style: Traditional
- Property subtype: Single Family Residence
Materials
- Spray Foam Insulation, Brick
- Foundation: Slab
- Roof: Composition
Condition
- New construction: Yes
- Year built: 2026
Details
- Builder name: Shea Homes
Utilities & green energy
- Sewer: Public Sewer
- Water: Public
Green energy
- Green verification: ENERGY STAR Certified Homes, HERS Index Score
- Energy efficient items: Thermostat, Lighting, HVAC
Community & HOA
Community
- Security: Prewired for Alarm System
- Subdivision: Legacy
HOA
- Has HOA: Yes
- HOA fee: $1,400 annually
Location
- Region: League City
Financial & listing details
- Price per square foot: $254/sqft
- Date on market: 4/8/2026
- Listing terms: Cash,Conventional,VA Loan
- Road surface type: Concrete, Curbs
Estimated market value
$706,700
$671,000 - $742,000
$3,683/mo
Price history
| Date | Event | Price |
|---|---|---|
| 4/23/2026 | Pending sale | $719,990$254/sqft |
Source:  HAR #94854271 Report a problem HAR #94854271 Report a problem | ||
| 4/14/2026 | Price change | $719,990+0.1%$254/sqft |
Source:  Shea Homes Report a problem Shea Homes Report a problem | ||
| 4/10/2026 | Price change | $719,010-0.1%$254/sqft |
Source: Shea Homes Report a problem | ||
| 4/8/2026 | Listed for sale | $719,990$254/sqft |
Source: HAR #94854271 Report a problem | ||
Public tax history
Tax history is unavailable.
Monthly payment
Est. payment
Payment breakdown
Explore the cost of this home by adjusting the details. Changes won't be saved.Climate risks
Neighborhood: 77546
Nearby schools
GreatSchools rating
- 9/10Campbell Elementary SchoolGrades: PK-5Distance: 0.6 mi
- 7/10Creekside Intermediate SchoolGrades: 6-8Distance: 3.2 mi
- 8/10Clear Springs High SchoolGrades: 9-12Distance: 3.2 mi
Schools provided by the listing agent
- Elementary: Campbell Elementary School (Clear Creek)
- Middle: Creekside Intermediate School
- High: Clear Springs High School
Source: HAR. This data may not be complete. We recommend contacting the local school district to confirm school assignments for this home.
- $789,9905 bd5 ba3.9k sqft918 Groundwater Way, League City, TX 77546New Construction

- $779,9905 bd4 ba3.8k sqft914 Groundwater Way, League City, TX 77546New Construction
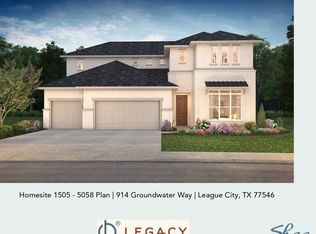
- $739,9904 bd4 ba3.1k sqft925 Groundwater Way, Friendswood, TX 77546New Construction
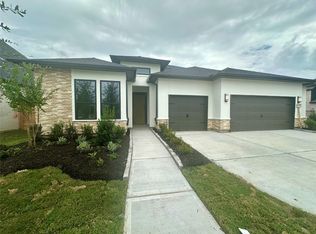
- $725,0005 bd6 ba4k sqft945 Groundwater Way, League City, TX 77546Pending
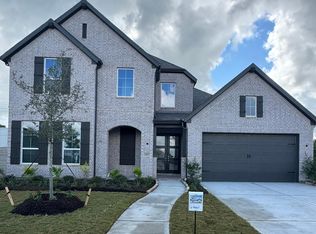
- $699,9904 bd5 ba3k sqft953 Groundwater Way, League City, TX 77546New Construction
- $762,7804 bd4 ba3k sqft922 Groundwater Way, League City, TX 77546New Construction
- $729,9904 bd4 ba3.1k sqft910 Hilltop View Ln, Friendswood, TX 77546New Construction
- $871,7905 bd6 ba4.3k sqft946 Hilltop View Ln, League City, TX 77546Pending
A local agent can set up tours, give advice and negotiate with sellers.
Similar homes
- $789,9905 bd5 ba3.9k sqft918 Groundwater Way, League City, TX 77546New ConstructionHAR
- $675,1604 bd3 ba3k sqft737 Eagle Ford Ln, D9og26 League City, TX 77573New Construction
 HAR
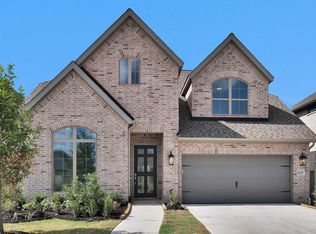
HAR - $574,9004 bd4 ba2.6k sqft6725 Hillside View Ln, League City, TX 77546New Construction
 HAR
HAR - $779,9904 bd5 ba3.6k sqft7001 Discovery Well Ln, League City, TX 77574New Construction
 HAR
HAR - $484,3134 bd3 ba2.4k sqft7118 Texas Wrangler Dr, League City, TX 77546New ConstructionHAR
- $634,8014 bd3 ba2.9k sqft6721 Mountain Brook Way, League City, TX 77573New ConstructionHAR
- $539,9624 bd3 ba2.4k sqft741 Eagle Ford Ln, League City, TX 77573New ConstructionHAR
- $751,0554 bd4 ba3.3k sqft2706 Tranquil Sun Ln, Webster, TX 77598New ConstructionMLS ID #6825157, Milly Kammerdiener, HOMEROCK REALTY. HAR
- $449,9903 bd2 ba2k sqft7017 Salt Dome Dr, League City, TX 77546New ConstructionHAR
- $439,9903 bd2 ba2.2k sqft7022 Salt Dome Dr, League City, TX 77546New ConstructionHAR
- $570,0004 bd4 ba2.6k sqft3315 Wickfield Pass, League City, TX 77573New ConstructionMLS ID #33118701, Katie Craig, Chesmar Homes. HAR
- $482,2183 bd3 ba2k sqft6810 Hillside View Ln, League City, TX 77573New ConstructionMLS ID #47798314, Jared Turner, Coventry Homes. HAR
- $714,9004 bd4 ba3.3k sqft2815 Pathway Crest Ln, Houston, TX 77598New ConstructionHAR
- $720,1694 bd4 ba3.4k sqft5202 Deer Valley Ct, Manvel, TX 77578New ConstructionHAR
- $698,8345 bd5 ba3.6k sqft2718 Crown Ridge Dr, Missouri City, TX 77459New ConstructionHAR
- $508,9364 bd4 ba2.9k sqft3304 Wickfield Pass Ln, League City, TX 77573New ConstructionHAR
- $469,8254 bd2 ba2.3k sqft3214 Rios Ct, League City, TX 77573New ConstructionHAR
- $496,1725 bd3 ba2.5k sqft3122 Escobas Ln, League City, TX 77573New ConstructionHAR
- $699,9904 bd5 ba3.2k sqft6219 Cavendish Way, Manvel, TX 77578New ConstructionHAR
- $474,8904 bd4 ba2.7k sqft3007 Viceroy Spur Ln, League City, TX 77573New ConstructionHAR
