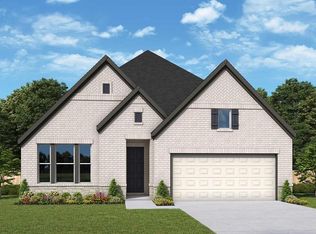
Style, space, and comfort blend effortlessly in this beautifully designed home, featuring a striking elevation and thoughtful details throughout. The spacious primary suite is a serene retreat with a stunning bow window, separate oversized tub and mega walk-in shower, and a calming atmosphere to unwind. Two secondary bedrooms, a dedicated study, and a functional mudroom offer both comfort and convenience. The elegant kitchen boasts built-in appliances, pendant lighting, and a large island—perfect for daily use and entertaining alike. As the day winds down, relax on your Texas-sized covered patio, ideal for enjoying the outdoors. Located in a vibrant new master-planned community set to feature 60 acres of connected lakes for paddle sports, walking trails, resort-style pools, fitness center, clubhouse, event lawn, and playground. This home delivers a dynamic, connected lifestyle you’ll love. Don’t wait—schedule your tour today!
New construction
$482,218
6810 Hillside View Ln, League City, TX 77573
3beds
2,055sqft
:
Get pre-qualified$3,895/mo
Single Family Residence
Built in 2026
6,342 Square Feet Lot
$476,100 Zestimate®
$235/sqft
$117/mo HOA
What's special
Built-in appliancesDedicated studyCalming atmosphereTexas-sized covered patioStunning bow windowStriking elevationPendant lighting
- 7 days |
- 74 |
- 2 |
Likely to sell faster than
Zillow last checked:
Listing updated:
Listed by:
Jared Turner 713-909-3040,
Coventry Homes
Source: HAR,MLS#: 47798314
Facts & features
Interior
Bedrooms & bathrooms
- Bedrooms: 3
- Bathrooms: 3
- Full bathrooms: 3
Rooms
- Room types: Family Room, Utility Room
Primary bedroom
- Level: First
- Area: 300
- Dimensions: 20x15
Bedroom
- Level: First
- Area: 130
- Dimensions: 13x10
Bedroom
- Level: First
- Area: 132
- Dimensions: 12x11
Other
- Level: First
- Area: 120
- Dimensions: 12x10
Heating
- Natural Gas
Cooling
- Ceiling Fan(s), Electric
Appliances
- Included: ENERGY STAR Qualified Appliances, Disposal, Gas Oven, Microwave, Gas Range, Dishwasher
- Laundry: Electric Dryer Hookup, Gas Dryer Hookup, Washer Hookup
Features
- Formal Entry/Foyer, High Ceilings, Prewired for Alarm System, En-Suite Bath, Primary Bed - 1st Floor, Walk-In Closet(s)
- Flooring: Carpet, Tile, Vinyl
- Windows: Insulated/Low-E windows
- Has fireplace: No
Interior area
- Total structure area: 2,055
- Total interior livable area: 2,055 sqft
Property
Parking
- Total spaces: 2
- Parking features: Attached
- Attached garage spaces: 2
Features
- Stories: 1
- Patio & porch: Covered
Lot
- Size: 6,342 Square Feet
- Features: Back Yard, Subdivided, 0 Up To 1/4 Acre
Construction
Type & style
- Home type: SingleFamily
- Architectural style: Contemporary,Traditional
- Property subtype: Single Family Residence
Materials
- Batts Insulation, Brick, Stone, Stucco
- Foundation: Slab
- Roof: Composition
Condition
- New construction: Yes
- Year built: 2026
Details
- Builder name: Coventry Homes
Utilities & green energy
- Sewer: Public Sewer
- Water: Public
Green energy
- Green verification: ENERGY STAR Certified Homes, Environments for Living, HERS Index Score
- Energy efficient items: Attic Vents, Thermostat, HVAC, Other Energy Features
Community & HOA
Community
- Security: Prewired for Alarm System
- Subdivision: Legacy
HOA
- Has HOA: Yes
- HOA fee: $1,400 annually
Location
- Region: League City
Financial & listing details
- Price per square foot: $235/sqft
- Date on market: 7/27/2026
- Listing terms: Cash,Conventional,FHA,VA Loan
- Road surface type: Concrete, Curbs
Estimated market value
$476,100
$452,000 - $500,000
Not available
Price history
| Date | Event | Price |
|---|---|---|
| 7/27/2026 | Listed for sale | $482,218$235/sqft |
Source:  HAR #47798314 Report a problem HAR #47798314 Report a problem | ||
Public tax history
Tax history is unavailable.
Monthly payment
Est. payment
Payment breakdown
Explore the cost of this home by adjusting the details. Changes won't be saved.Climate risks
Neighborhood: 77573
Nearby schools
GreatSchools rating
- 9/10Campbell Elementary SchoolGrades: PK-5Distance: 0.3 mi
- 7/10Creekside Intermediate SchoolGrades: 6-8Distance: 2.8 mi
- 8/10Clear Springs High SchoolGrades: 9-12Distance: 2.9 mi
Schools provided by the listing agent
- Elementary: Campbell Elementary School (Clear Creek)
- Middle: Creekside Intermediate School
- High: Clear Springs High School
Source: HAR. This data may not be complete. We recommend contacting the local school district to confirm school assignments for this home.
- $555,3133 bd3 ba2.4k sqft6806 Hillside View Ln, League City, TX 77573New Construction

- $519,5264 bd3 ba2.5k sqft6713 Hillside View Ln, League City, TX 77573New Construction

- $501,8004 bd3 ba2.5k sqft6826 Hillside View Ln, League City, TX 77573Off Market
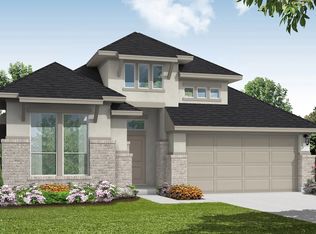
- $699,9004 bd3 ba3.2k sqft6822 Hillside View Ln, League City, TX 77573New Construction
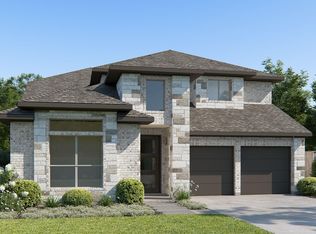
- $450,1003 bd3 ba2k sqft6830 Hillside View Ln, League City, TX 77573Off Market
- $666,8084 bd4 ba3k sqft6802 Hillside View Ln, League City, TX 77573New Construction
- $574,9004 bd4 ba2.6k sqft6725 Hillside View Ln, League City, TX 77546New Construction
- $588,4004 bd3 ba3k sqft6834 Hillside View Ln, League City, TX 77573Off Market
A local agent can set up tours, give advice and negotiate with sellers.
Similar homes
- $555,3133 bd3 ba2.4k sqft6806 Hillside View Ln, League City, TX 77573New ConstructionHAR
- $482,7333 bd3 ba2k sqft610 Coal Creek Ln, League City, TX 77573New Construction
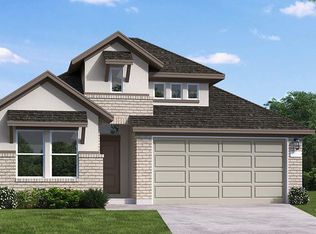 HAR
HAR - $539,9624 bd3 ba2.4k sqft741 Eagle Ford Ln, League City, TX 77573New Construction
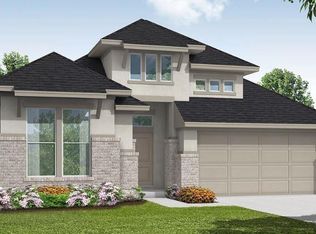 HAR
HAR - $484,3134 bd3 ba2.4k sqft7118 Texas Wrangler Dr, League City, TX 77546New Construction
 HAR
HAR - $469,8254 bd2 ba2.3k sqft3214 Rios Ct, League City, TX 77573New ConstructionHAR
- $452,8203 bd2 ba2.1k sqft3319 Wickfield Pass Ln, League City, TX 77573New ConstructionHAR
- $582,4444 bd4 ba2.7k sqft6822 Mineral Wells Way, League City, TX 77573New ConstructionHAR
- $496,1725 bd3 ba2.5k sqft3122 Escobas Ln, League City, TX 77573New ConstructionHAR
- $570,2304 bd3 ba2.7k sqft6838 Mineral Wells Way, League City, TX 77573New ConstructionHAR
- $666,8084 bd4 ba3k sqft6802 Hillside View Ln, League City, TX 77573New ConstructionHAR
- $579,5924 bd3 ba2.7k sqft618 Coal Creek Ln, League City, TX 77573New ConstructionHAR
- $675,1604 bd3 ba3k sqft737 Eagle Ford Ln, D9og26 League City, TX 77573New ConstructionHAR
- $586,2154 bd3 ba2.7k sqft6814 Mineral Wells Way, League City, TX 77573New ConstructionHAR
- $508,9364 bd4 ba2.9k sqft3304 Wickfield Pass Ln, League City, TX 77573New ConstructionHAR
- $449,9903 bd2 ba2k sqft7017 Salt Dome Dr, League City, TX 77546New ConstructionHAR
- $409,9904 bd3 ba2.1k sqft3000 Viceroy Spur Ln, League City, TX 77573New ConstructionMLS ID #72176197, Jared Turner, Ashton Woods. HAR
- $475,5494 bd4 ba2.4k sqft17919 Oakwood Stream Dr, Webster, TX 77598New ConstructionHAR
- $485,9184 bd4 ba2.6k sqft17915 Pathway Forest Ln, Webster, TX 77598New ConstructionHAR
- $574,9004 bd4 ba2.6k sqft6725 Hillside View Ln, League City, TX 77546New ConstructionHAR
- $493,6694 bd4 ba2.6k sqft2950 Mellow Pines Ln, Webster, TX 77598New ConstructionHAR
