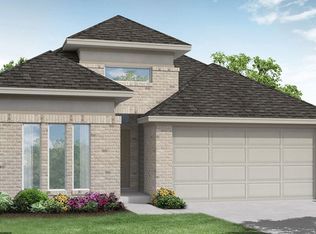
Welcome home to this stunning one-story masterpiece designed for effortless living and unforgettable entertaining. This open-concept floor plan offers the perfect blend of comfort and style, with expansive living spaces that flow seamlessly from room to room. Bathed in natural light, oversized windows illuminate the heart of the home, highlighting the spacious family room for gatherings or quiet evenings in. Inside, you'll find four bedrooms and three full bathrooms, offering flexibility for a family and guests alike. A dedicated study provides the ideal space for a home office or creative retreat. The private primary suite is a true sanctuary, complete with luxurious bow windows, two separate walk in closets and a master bathroom with a stunning mega walk-in shower designed for relaxation and rejuvenation. Step outside to your Texas size patio- an entertainers dream with ample space for outdoor dining, lounging or weekend barbeques. Don't miss your opportunity to make it yours!
New construction
Price increase: $6.7K (7/18)
$539,962
741 Eagle Ford Ln, League City, TX 77573
4beds
2,442sqft
Single Family Residence
Built in 2026
6,250 Square Feet Lot
$528,900 Zestimate®
$221/sqft
$87/mo HOA
What's special
Stunning one-story masterpieceOversized windowsOpen-concept floor planBathed in natural lightLuxurious bow windowsSpacious family roomDedicated study
- 29 days |
- 49 |
- 1 |
Zillow last checked:
Listing updated:
Listed by:
Jared Turner 713-909-3040,
Coventry Homes
Source: HAR,MLS#: 94361539
Facts & features
Interior
Bedrooms & bathrooms
- Bedrooms: 4
- Bathrooms: 3
- Full bathrooms: 3
Rooms
- Room types: Family Room, Utility Room
Primary bedroom
- Level: First
- Area: 262.28
- Dimensions: 15.8 x 16.6
Bedroom
- Level: First
- Area: 136.08
- Dimensions: 10.8 x 12.6
Bedroom
- Level: First
- Area: 112.36
- Dimensions: 10.6 x 10.6
Bedroom
- Level: First
- Area: 122.96
- Dimensions: 11.6 x 10.6
Other
- Level: First
- Area: 111
- Dimensions: 10 x 11.10
Dining room
- Level: First
- Area: 141.6
- Dimensions: 12 x 11.8
Family room
- Level: First
- Area: 270.48
- Dimensions: 18.4 x 14.7
Heating
- Natural Gas
Cooling
- Electric
Appliances
- Included: Disposal, Gas Oven, Microwave, Gas Range, Dishwasher
- Laundry: Electric Dryer Hookup, Gas Dryer Hookup, Washer Hookup
Features
- Formal Entry/Foyer, High Ceilings, Prewired for Alarm System, All Bedrooms Down, En-Suite Bath, Primary Bed - 1st Floor, Split Plan, Walk-In Closet(s)
- Flooring: Carpet, Tile, Vinyl
- Has fireplace: No
Interior area
- Total structure area: 2,442
- Total interior livable area: 2,442 sqft
Property
Parking
- Total spaces: 2
- Parking features: Attached
- Attached garage spaces: 2
Features
- Stories: 1
- Patio & porch: Covered
Lot
- Size: 6,250 Square Feet
- Features: Back Yard, Subdivided, 0 Up To 1/4 Acre
Construction
Type & style
- Home type: SingleFamily
- Architectural style: Contemporary,Traditional
- Property subtype: Single Family Residence
Materials
- Brick, Stucco
- Foundation: Slab
- Roof: Composition
Condition
- New construction: Yes
- Year built: 2026
Details
- Builder name: Coventry Homes
Utilities & green energy
- Sewer: Public Sewer
- Water: Public
Green energy
- Green verification: ENERGY STAR Certified Homes, Environments for Living, HERS Index Score
- Energy efficient items: Other Energy Features
Community & HOA
Community
- Security: Prewired for Alarm System
- Subdivision: Legacy
HOA
- Has HOA: Yes
- HOA fee: $1,040 annually
Location
- Region: League City
Financial & listing details
- Price per square foot: $221/sqft
- Date on market: 7/23/2026
- Listing terms: Cash,Conventional,FHA,VA Loan
- Road surface type: Concrete, Curbs
Estimated market value
$528,900
$502,000 - $555,000
$3,205/mo
Price history
| Date | Event | Price |
|---|---|---|
| 7/18/2026 | Price change | $539,962+1.3%$221/sqft |
Source: Coventry Homes Report a problem | ||
| 6/23/2026 | Listed for sale | $533,237$218/sqft |
Source: Coventry Homes Report a problem | ||
Public tax history
Tax history is unavailable.
Monthly payment
Est. payment
Payment breakdown
Explore the cost of this home by adjusting the details. Changes won't be saved.Climate risks
Neighborhood: 77573
Nearby schools
GreatSchools rating
- 9/10Campbell Elementary SchoolGrades: PK-5Distance: 0.3 mi
- 7/10Creekside Intermediate SchoolGrades: 6-8Distance: 2.8 mi
- 8/10Clear Springs High SchoolGrades: 9-12Distance: 2.9 mi
Schools provided by the listing agent
- Elementary: Campbell Elementary School (Clear Creek)
- Middle: Creekside Intermediate School
- High: Clear Springs High School
Source: HAR. This data may not be complete. We recommend contacting the local school district to confirm school assignments for this home.
- $675,1604 bd3 ba3k sqft737 Eagle Ford Ln #D9OG26, D9og26 League City, TX 77573New Construction

- $517,2004 bd3 ba2.8k sqft709 Eagle Ford Ln, League City, TX 77573Off Market
- $594,9004 bd3 ba3.2k sqft721 Eagle Ford Ln, League City, TX 77546New Construction

- $549,9904 bd4 ba2.8k sqft6713 Mountain Brook Way, League City, TX 77573Pending
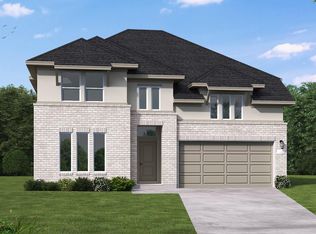
- $519,9903 bd3 ba2.4k sqft6717 Mountain Brook Way, League City, TX 77573Pending
- $609,9904 bd3 ba2.9k sqft6721 Mountain Brook Way, League City, TX 77573New Construction
- $491,9004 bd3 ba2.5k sqft6729 Mountain Brook Way, League City, TX 77573Off Market
- $644,9005 bd5 ba3k sqft6725 Mountain Brook Way, League City, TX 77546New Construction
A local agent can set up tours, give advice and negotiate with sellers.
Similar homes
- $555,3133 bd3 ba2.4k sqft6806 Hillside View Ln, League City, TX 77573New Construction
 HAR
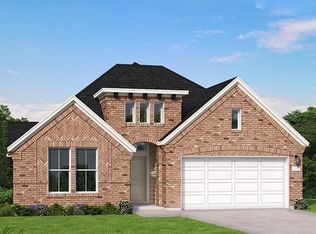
HAR - $554,9904 bd3 ba2.7k sqft6838 Mineral Wells Way, League City, TX 77573New Construction
 HAR
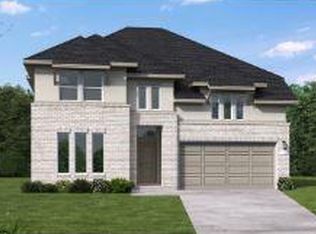
HAR - $582,4444 bd4 ba2.7k sqft6822 Mineral Wells Way, League City, TX 77573New Construction
 MLS ID #32212004, Jared Turner, Coventry Homes. HAR
 - $482,2183 bd3 ba2k sqft6810 Hillside View Ln, League City, TX 77573New Construction
 MLS ID #47798314, Jared Turner, Coventry Homes. HAR
 - $579,5924 bd3 ba2.7k sqft618 Coal Creek Ln, League City, TX 77573New ConstructionMLS ID #31701443, Jared Turner, Coventry Homes. HAR
- $499,9904 bd4 ba2.6k sqft3003 Viceroy Spur Ln, League City, TX 77573New ConstructionHAR
- $586,2154 bd3 ba2.7k sqft6814 Mineral Wells Way, League City, TX 77573New ConstructionMLS ID #48123733, Jared Turner, Coventry Homes. HAR
- $675,1604 bd3 ba3k sqft737 Eagle Ford Ln #D9og26, D9og26 League City, TX 77573New ConstructionMLS ID #97691917, Jared Turner, Coventry Homes. HAR
- $609,9904 bd3 ba2.9k sqft6721 Mountain Brook Way, League City, TX 77573New ConstructionHAR
- $622,3345 bd5 ba3.1k sqft613 Coal Creek Ln, League City, TX 77573New ConstructionHAR
- $574,9004 bd4 ba2.6k sqft6725 Hillside View Ln, League City, TX 77546New ConstructionHAR
- $474,9903 bd3 ba2k sqft610 Coal Creek Ln, League City, TX 77573New ConstructionHAR
- $549,9904 bd4 ba2.7k sqft733 Eagle Ford Ln, League City, TX 77573New ConstructionHAR
- $484,3134 bd3 ba2.4k sqft7118 Texas Wrangler Dr, League City, TX 77546New ConstructionHAR
- $539,9904 bd4 ba3.3k sqft2704 Silver Map Ln, League City, TX 77539New ConstructionHAR
- $522,9904 bd3 ba2.3k sqft18007 Sunlit Oasis Dr, Webster, TX 77598New ConstructionHAR
- $449,9903 bd2 ba2k sqft7017 Salt Dome Dr, League City, TX 77546New ConstructionHAR
- $499,9904 bd3 ba2.6k sqft18115 Sunlit Oasis Dr, Webster, TX 77598New ConstructionHAR
- $517,9904 bd3 ba2.3k sqft2811 Pathway Meadows Ln, Webster, TX 77598New ConstructionMLS ID #40015992, Milly Kammerdiener, HOMEROCK REALTY. HAR
- $496,9904 bd4 ba2.6k sqft2950 Mellow Pines Ln, Webster, TX 77598New ConstructionHAR
