The Roscoe - Discover Coventry Homes’ newest modern design. Step into the grand foyer, where elegant black iron stair rails set the tone for this stunning home. The open-concept layout showcases soaring ceilings that seamlessly connect the great room, chef’s kitchen, and casual dining area—all filled with natural light from expansive windows. Retreat to the luxurious primary suite featuring bow windows, a spa-inspired bath with a walk-in shower, oversized soaking tub, and a generous walk-in closet. The first floor also offers a private study and a secondary bedroom with a full bath. Upstairs, enjoy a spacious game room, two additional bedrooms, and a shared bathroom with dual sinks. Outdoor living is just as impressive with a Texas-sized covered patio, plus an oversized utility room and convenient mudroom entry from the garage. Experience the perfect blend of style, space, and comfort—schedule your tour today!
Pending
Price cut: $5K (5/21)
$549,990
6713 Mountain Brook Way, League City, TX 77573
4beds
2,838sqft
:
Get pre-qualified$4,385/mo
Single Family Residence
Built in 2026
6,120 Square Feet Lot
$537,800 Zestimate®
$194/sqft
$117/mo HOA
What's special
Grand foyerGreat roomBow windowsTexas-sized covered patioGenerous walk-in closetOversized soaking tubPrivate study
- 109 days |
- 9 |
- 0 |
Zillow last checked:
Listing updated:
Listed by:
Jared Turner 713-909-3040,
Coventry Homes
Source: HAR,MLS#: 75382841
Facts & features
Interior
Bedrooms & bathrooms
- Bedrooms: 4
- Bathrooms: 4
- Full bathrooms: 3
- 1/2 bathrooms: 1
Rooms
- Room types: Family Room, Media Room, Utility Room
Primary bedroom
- Level: First
- Area: 201.3
- Dimensions: 16.5 x 12.2
Bedroom
- Level: Second
- Area: 131.04
- Dimensions: 11.7 x 11.2
Bedroom
- Level: Second
- Area: 155.44
- Dimensions: 13.4 x 11.6
Bedroom
- Level: First
- Area: 163.2
- Dimensions: 13.6 x 12
Heating
- Natural Gas
Cooling
- Ceiling Fan(s), Electric
Appliances
- Included: ENERGY STAR Qualified Appliances, Disposal, Gas Oven, Microwave, Gas Range, Dishwasher
- Laundry: Electric Dryer Hookup, Gas Dryer Hookup, Washer Hookup
Features
- Formal Entry/Foyer, High Ceilings, Prewired for Alarm System, 2 Bedrooms Down, Primary Bed - 1st Floor, Walk-In Closet(s)
- Flooring: Carpet, Tile
- Windows: Insulated/Low-E windows
- Has fireplace: No
Interior area
- Total structure area: 2,838
- Total interior livable area: 2,838 sqft
Property
Parking
- Total spaces: 2
- Parking features: Attached
- Attached garage spaces: 2
Features
- Stories: 2
- Patio & porch: Covered
Lot
- Size: 6,120 Square Feet
- Features: Back Yard, Subdivided, 0 Up To 1/4 Acre
Construction
Type & style
- Home type: SingleFamily
- Architectural style: Contemporary,Traditional
- Property subtype: Single Family Residence
Materials
- Batts Insulation, Brick, Stucco
- Foundation: Slab
- Roof: Composition
Condition
- New construction: Yes
- Year built: 2026
Details
- Builder name: Coventry Homes
Utilities & green energy
- Sewer: Public Sewer
- Water: Public
Green energy
- Green verification: ENERGY STAR Certified Homes, Environments for Living, HERS Index Score
- Energy efficient items: Attic Vents, Thermostat, HVAC, Other Energy Features
Community & HOA
Community
- Security: Prewired for Alarm System
- Subdivision: Legacy
HOA
- Has HOA: Yes
- HOA fee: $1,400 annually
Location
- Region: League City
Financial & listing details
- Price per square foot: $194/sqft
- Date on market: 4/24/2026
- Listing terms: Cash,Conventional,FHA,VA Loan
- Road surface type: Concrete, Curbs
Estimated market value
$537,800
$511,000 - $565,000
$3,574/mo
Price history
| Date | Event | Price |
|---|---|---|
| 5/21/2026 | Pending sale | $549,990-0.9%$194/sqft |
Source:  HAR #75382841 Report a problem HAR #75382841 Report a problem | ||
| 5/10/2026 | Price change | $554,990+0.9%$196/sqft |
Source: Coventry Homes Report a problem | ||
| 4/28/2026 | Price change | $549,990-0.9%$194/sqft |
Source: HAR #75382841 Report a problem | ||
| 4/1/2026 | Price change | $554,728+0.2%$195/sqft |
Source: Coventry Homes Report a problem | ||
| 3/30/2026 | Listed for sale | $553,728$195/sqft |
Source: Coventry Homes Report a problem | ||
Public tax history
Tax history is unavailable.
Monthly payment
Est. payment
Payment breakdown
Explore the cost of this home by adjusting the details. Changes won't be saved.Climate risks
Neighborhood: 77573
Nearby schools
GreatSchools rating
- 9/10Campbell Elementary SchoolGrades: PK-5Distance: 0.3 mi
- 7/10Creekside Intermediate SchoolGrades: 6-8Distance: 2.8 mi
- 8/10Clear Springs High SchoolGrades: 9-12Distance: 2.9 mi
Schools provided by the listing agent
- Elementary: Campbell Elementary School (Clear Creek)
- Middle: Creekside Intermediate School
- High: Clear Springs High School
Source: HAR. This data may not be complete. We recommend contacting the local school district to confirm school assignments for this home.
- $519,9903 bd3 ba2.4k sqft6717 Mountain Brook Way, League City, TX 77573Pending

- $609,9904 bd3 ba2.9k sqft6721 Mountain Brook Way, League City, TX 77573New Construction

- $599,9004 bd3 ba3.2k sqft721 Eagle Ford Ln, League City, TX 77546New Construction

- $644,9005 bd5 ba3k sqft6725 Mountain Brook Way, League City, TX 77546New Construction

- $675,1604 bd3 ba3k sqft737 Eagle Ford Ln, D9og26 League City, TX 77573New Construction
- $539,9624 bd3 ba2.4k sqft741 Eagle Ford Ln, League City, TX 77573New Construction
- $491,9004 bd3 ba2.5k sqft6729 Mountain Brook Way, League City, TX 77573Off Market
- $498,0004 bd3 ba2.5k sqft6818 Hillside View Ln, League City, TX 77573Off Market
A local agent can set up tours, give advice and negotiate with sellers.
Similar homes
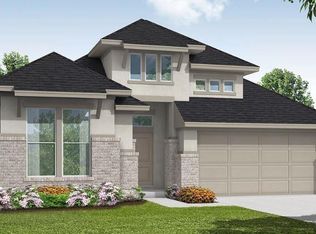
- $539,9624 bd3 ba2.4k sqft741 Eagle Ford Ln, League City, TX 77573New Construction
 HAR
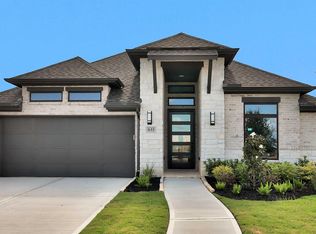
HAR - $584,9004 bd3 ba2.5k sqft633 Drilling Dr, League City, TX 77573New Construction
 HAR
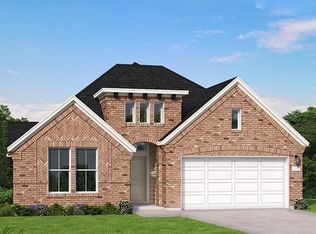
HAR - $554,9904 bd3 ba2.7k sqft6838 Mineral Wells Way, League City, TX 77573New Construction
 HAR
HAR - $609,9904 bd3 ba2.9k sqft6721 Mountain Brook Way, League City, TX 77573New ConstructionHAR
- $504,9904 bd3 ba2.5k sqft6713 Hillside View Ln, League City, TX 77573New ConstructionHAR
- $675,1604 bd3 ba3k sqft737 Eagle Ford Ln, D9og26 League City, TX 77573New ConstructionHAR
- $574,9004 bd4 ba2.6k sqft6725 Hillside View Ln, League City, TX 77546New ConstructionHAR
- $482,2183 bd3 ba2k sqft6810 Hillside View Ln, League City, TX 77573New ConstructionMLS ID #47798314, Jared Turner, Coventry Homes. HAR
- $549,9904 bd4 ba2.7k sqft733 Eagle Ford Ln, League City, TX 77573New ConstructionHAR
- $614,9004 bd4 ba3.1k sqft6722 Mountain Brook Way, League City, TX 77546New ConstructionHAR
- $517,9904 bd3 ba2.3k sqft2811 Pathway Meadows Ln, Webster, TX 77598New ConstructionMLS ID #40015992, Milly Kammerdiener, HOMEROCK REALTY. HAR
- $519,9904 bd3 ba2.3k sqft18007 Sunlit Oasis Dr, Webster, TX 77598New ConstructionHAR
- $495,9904 bd4 ba2.6k sqft2950 Mellow Pines Ln, Webster, TX 77598New ConstructionHAR
- $572,5664 bd3 ba2.9k sqft18007 Harmony Exploration Trl, Webster, TX 77598New ConstructionHAR
- $487,9904 bd4 ba2.6k sqft17915 Pathway Forest Ln, Webster, TX 77598New ConstructionHAR
- $477,9904 bd4 ba2.4k sqft17919 Oakwood Stream Dr, Webster, TX 77598New ConstructionHAR
- $499,9904 bd3 ba2.8k sqft6714 Sweet Orange Ct, Manvel, TX 77578New ConstructionHAR
- $539,9904 bd3 ba2.8k sqft18710 Citrange Bend Way, Manvel, TX 77578New ConstructionHAR
- $521,3454 bd3 ba2.6k sqft9123 Limestone Mill Way, Manvel, TX 77578New ConstructionHAR
- $524,9904 bd3 ba3.2k sqft6707 Sweet Orange Ct, Manvel, TX 77578New ConstructionHAR
