Coventry Homes Morgan plan is one of the most sought-after floorplans, thoughtfully designed to blend modern comfort with everyday functionality. This beautifully crafted home features a spacious open-concept layout that creates a seamless flow between the living, kitchen and dining areas- perfect for entertaining guests or enjoying time with family. A standout feature of this home is the Texas size covered patio for outdoor relaxation. Inside, large windows throughout the home fill the space with natural light, enhancing the bright and welcoming atmosphere and open concept. The luxurious primary suite provides a relaxing retreat, highlighted with beautiful bow windows. The primary bathroom has elegant finishes including the mega walk-in shower and ample space to unwind. With 3 additional bedrooms and another half bath, this home offers flexibility for family or a home office. Combined smart design, spacious living areas, and stylish details, a three car tandem garage.
Pending
Price cut: $5K (5/15)
$519,990
6717 Mountain Brook Way, League City, TX 77573
3beds
2,405sqft
:
Get pre-qualified$4,155/mo
Single Family Residence
Built in 2025
6,120 Square Feet Lot
$507,500 Zestimate®
$216/sqft
$117/mo HOA
What's special
Stylish detailsBright and welcoming atmosphereBeautiful bow windowsThree car tandem garageAmple space to unwindHalf bathLuxurious primary suite
- 105 days |
- 3 |
- 0 |
Zillow last checked:
Listing updated:
Listed by:
Jared Turner 713-909-3040,
Coventry Homes
Source: HAR,MLS#: 86169579
Facts & features
Interior
Bedrooms & bathrooms
- Bedrooms: 3
- Bathrooms: 3
- Full bathrooms: 2
- 1/2 bathrooms: 1
Rooms
- Room types: Family Room, Utility Room
Primary bathroom
- Features: Primary Bath: Separate Shower, Secondary Bath(s): Tub/Shower Combo
Kitchen
- Features: Island w/ Cooktop, Kitchen Island, Kitchen open to Family Room, Pantry
Heating
- Natural Gas
Cooling
- Ceiling Fan(s), Electric
Appliances
- Included: ENERGY STAR Qualified Appliances, Disposal, Gas Oven, Microwave, Gas Range, Dishwasher
- Laundry: Electric Dryer Hookup, Gas Dryer Hookup, Washer Hookup
Features
- Formal Entry/Foyer, High Ceilings, Prewired for Alarm System, Primary Bed - 1st Floor, Split Plan, Walk-In Closet(s)
- Flooring: Carpet, Tile, Vinyl
- Windows: Insulated/Low-E windows
- Has fireplace: No
Interior area
- Total structure area: 2,405
- Total interior livable area: 2,405 sqft
Property
Parking
- Total spaces: 3
- Parking features: Garage, Oversized, Tandem
- Attached garage spaces: 3
Features
- Stories: 1
- Patio & porch: Covered
Lot
- Size: 6,120 Square Feet
- Features: Back Yard, Subdivided, 0 Up To 1/4 Acre
Construction
Type & style
- Home type: SingleFamily
- Architectural style: Contemporary,Traditional
- Property subtype: Single Family Residence
Materials
- Batts Insulation, Brick, Stucco
- Foundation: Slab
- Roof: Composition
Condition
- New construction: Yes
- Year built: 2025
Details
- Builder name: Coventry Homes
Utilities & green energy
- Sewer: Public Sewer
- Water: Public
Green energy
- Green verification: ENERGY STAR Certified Homes, Environments for Living, HERS Index Score
- Energy efficient items: Attic Vents, Thermostat, HVAC, Other Energy Features
Community & HOA
Community
- Security: Prewired for Alarm System
- Subdivision: Legacy
HOA
- Has HOA: Yes
- HOA fee: $1,400 annually
Location
- Region: League City
Financial & listing details
- Price per square foot: $216/sqft
- Date on market: 4/24/2026
- Listing terms: Cash,Conventional,FHA,VA Loan
- Road surface type: Concrete, Curbs
Estimated market value
$507,500
$482,000 - $533,000
$3,439/mo
Price history
| Date | Event | Price |
|---|---|---|
| 6/18/2026 | Pending sale | $519,990$216/sqft |
Source:  HAR #86169579 Report a problem HAR #86169579 Report a problem | ||
| 5/15/2026 | Price change | $519,990-1%$216/sqft |
Source: Coventry Homes Report a problem | ||
| 5/10/2026 | Price change | $524,990+1%$218/sqft |
Source: Coventry Homes Report a problem | ||
| 4/28/2026 | Price change | $519,990-0.4%$216/sqft |
Source: HAR #86169579 Report a problem | ||
| 4/1/2026 | Price change | $522,340+0.2%$217/sqft |
Source: Coventry Homes Report a problem | ||
| 3/30/2026 | Listed for sale | $521,340$217/sqft |
Source: Coventry Homes Report a problem | ||
Public tax history
Tax history is unavailable.
Monthly payment
Est. payment
Payment breakdown
Explore the cost of this home by adjusting the details. Changes won't be saved.Climate risks
Neighborhood: 77573
Nearby schools
GreatSchools rating
- 9/10Campbell Elementary SchoolGrades: PK-5Distance: 0.3 mi
- 7/10Creekside Intermediate SchoolGrades: 6-8Distance: 2.8 mi
- 8/10Clear Springs High SchoolGrades: 9-12Distance: 2.9 mi
Schools provided by the listing agent
- Elementary: Campbell Elementary School (Clear Creek)
- Middle: Creekside Intermediate School
- High: Clear Springs High School
Source: HAR. This data may not be complete. We recommend contacting the local school district to confirm school assignments for this home.
- $609,9904 bd3 ba2.9k sqft6721 Mountain Brook Way, League City, TX 77573New Construction

- $549,9904 bd4 ba2.8k sqft6713 Mountain Brook Way, League City, TX 77573Pending
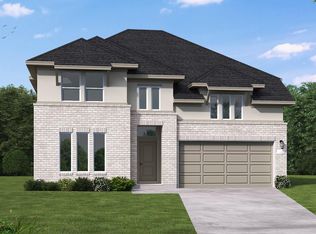
- $574,9004 bd4 ba2.6k sqft6725 Hillside View Ln, League City, TX 77546New Construction
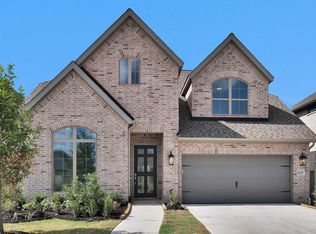
- $498,0004 bd3 ba2.5k sqft6818 Hillside View Ln, League City, TX 77573Off Market
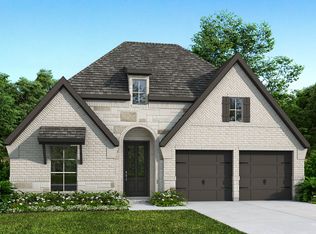
- $675,9005 bd5 ba3k sqft6725 Mountain Brook Way, League City, TX 77546New Construction
- $450,1003 bd3 ba2k sqft6830 Hillside View Ln, League City, TX 77573Off Market
- $666,8084 bd4 ba3k sqft6802 Hillside View Ln, League City, TX 77573New Construction
- $491,9004 bd3 ba2.5k sqft6729 Mountain Brook Way, League City, TX 77573Off Market
A local agent can set up tours, give advice and negotiate with sellers.
Similar homes
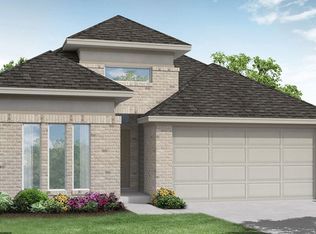
- $482,2183 bd3 ba2k sqft6810 Hillside View Ln, League City, TX 77573New Construction
 MLS ID #47798314, Jared Turner, Coventry Homes. HAR
 - $539,9624 bd3 ba2.4k sqft741 Eagle Ford Ln, League City, TX 77573New Construction
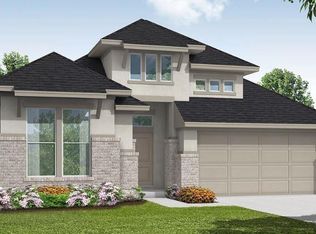 HAR
HAR - $504,9904 bd3 ba2.5k sqft6713 Hillside View Ln, League City, TX 77573New Construction
 HAR
HAR - $584,9004 bd3 ba2.5k sqft633 Drilling Dr, League City, TX 77573New Construction
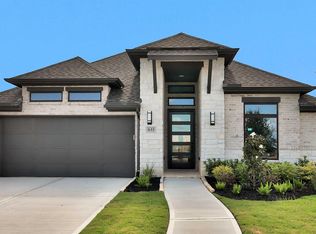 HAR
HAR - $554,9904 bd3 ba2.7k sqft6838 Mineral Wells Way, League City, TX 77573New ConstructionHAR
- $609,9904 bd3 ba2.9k sqft6721 Mountain Brook Way, League City, TX 77573New ConstructionHAR
- $599,2734 bd3 ba2.6k sqft7226 Texas Wrangler Dr, League City, TX 77573New ConstructionHAR
- $675,1604 bd3 ba3k sqft737 Eagle Ford Ln, D9og26 League City, TX 77573New ConstructionHAR
- $574,9004 bd4 ba2.6k sqft6725 Hillside View Ln, League City, TX 77546New ConstructionHAR
- $549,9904 bd4 ba2.7k sqft733 Eagle Ford Ln, League City, TX 77573New ConstructionHAR
- $499,9904 bd3 ba2.8k sqft6714 Sweet Orange Ct, Manvel, TX 77578New ConstructionHAR
- $--3 bd2 ba2k sqft3520 Timber Dr, Dickinson, TX 77539AuctionAuction.com 1
- $517,9904 bd3 ba2.3k sqft2811 Pathway Meadows Ln, Webster, TX 77598New ConstructionMLS ID #40015992, Milly Kammerdiener, HOMEROCK REALTY. HAR
- $625,0004 bd3 ba2.4k sqft5514 Fm #47, Pt, TX 75472For Sale By Owner
- $502,5653 bd3 ba2.3k sqft6614 Mammoth Ln, Manvel, TX 77578New ConstructionHAR
- $--4 bd3 ba2.2k sqft3114 Freeboard Dr, Santa Fe, TX 77510AuctionServiceLink Auction
- $499,9904 bd3 ba2.6k sqft6702 Sweet Orange Ct, Manvel, TX 77578New ConstructionHAR
- $529,9904 bd3 ba2.4k sqft6703 Sweet Orange Ct, Manvel, TX 77578New ConstructionHAR
- $445,9574 bd3 ba2.4k sqft207 Rose Laurel Dr, Alvin, TX 77511New ConstructionHAR
- $539,9904 bd3 ba2.8k sqft18710 Citrange Bend Way, Manvel, TX 77578New ConstructionHAR
