Step into this stunning one story home that masterfully combines elegance with modern functionality. Boasting four bedrooms, three bathrooms, and a versatile flex space, this residence is designed to accommodate your dynamic lifestyle. High ceilings soar over the beautiful open concept layout, creating an airy ambience that flows effortlessly from room to room. At the heart of the home, the gourmet kitchen shines with premium quartz countertops, quality built in appliances, and a massive central island perfect for gathering. Luxury vinyl plank flooring adds sophisticated durability to the main living areas, while timeless tile enhances the wet areas and plush carpet brings cozy comfort to the bedrooms. Fine finishes elevate every corner of the property, showcasing true craftsmanship. Outside, a lovely covered patio invites you to relax or entertain in the fresh air year round. This exceptional property truly has it all. Schedule your private tour today.
New construction
Price cut: $41.3K (9/21)
$499,990
6703 Sweet Orange Ct, Manvel, TX 77578
4beds
2,456sqft
Single Family Residence
Built in 2026
9,700 Square Feet Lot
$488,700 Zestimate®
$204/sqft
$92/mo HOA
What's special
Timeless tileFine finishesPlush carpetHigh ceilingsLuxury vinyl plank flooringFour bedroomsThree bathrooms
- 7 days
- 8
- 1
Likely to sell faster than
Zillow last checked:
Listing updated:
Listed by:
Jared Turner 713-909-3040,
Coventry Homes
Source: HAR,MLS#: 37941213
Facts & features
Interior
Bedrooms & bathrooms
- Bedrooms: 4
- Bathrooms: 3
- Full bathrooms: 3
Primary bedroom
- Level: First
- Area: 210
- Dimensions: 15x14
Bedroom
- Level: First
- Area: 110
- Dimensions: 11x10
Bedroom
- Level: First
- Area: 110
- Dimensions: 11x10
Bedroom
- Level: First
- Area: 110
- Dimensions: 11x10
Heating
- Natural Gas
Cooling
- Electric
Appliances
- Included: Disposal, Electric Oven, Microwave, Gas Cooktop, Dishwasher
- Laundry: Electric Dryer Hookup, Gas Dryer Hookup, Washer Hookup
Features
- High Ceilings, Prewired for Alarm System, All Bedrooms Down, En-Suite Bath, Primary Bed - 1st Floor, Walk-In Closet(s)
- Flooring: Carpet, Vinyl
- Has fireplace: No
Interior area
- Total structure area: 2,456
- Total interior livable area: 2,456 sqft
Property
Parking
- Total spaces: 2
- Parking features: Attached
- Attached garage spaces: 2
Features
- Stories: 1
- Patio & porch: Covered, Porch
Lot
- Size: 9,700 Square Feet
- Features: Back Yard, Corner Lot, Subdivided, 0 Up To 1/4 Acre
Details
- Parcel number: 81192002017
Construction
Type & style
- Home type: SingleFamily
- Architectural style: Traditional
- Property subtype: Single Family Residence
Materials
- Brick
- Foundation: Slab
- Roof: Composition
Condition
- New construction: Yes
- Year built: 2026
Details
- Builder name: Coventry Homes
Utilities & green energy
- Sewer: Public Sewer
- Water: Public, Water District
Green energy
- Green verification: ENERGY STAR Certified Homes, Environments for Living, HERS Index Score
- Energy efficient items: Other Energy Features
Community & HOA
Community
- Security: Prewired for Alarm System
- Subdivision: Valencia
HOA
- Has HOA: Yes
- Amenities included: Clubhouse, Park, Pool, Trail(s)
- HOA fee: $1,100 annually
Location
- Region: Manvel
Financial & listing details
- Price per square foot: $204/sqft
- Date on market: 10/7/2026
- Listing terms: Cash,Conventional,FHA,VA Loan
- Road surface type: Concrete
Estimated market value
$488,700
$464,000 - $513,000
$3,266/mo
Price history
| Date | Event | Price |
|---|---|---|
| 9/21/2026 | Price change | $499,990-7.6%$204/sqft |
Source:  HAR #74970370 Report a problem HAR #74970370 Report a problem | ||
| 9/9/2026 | Price change | $541,308+2.1%$220/sqft |
Source: HAR #74970370 Report a problem | ||
| 6/25/2026 | Price change | $529,990-1.9%$216/sqft |
Source: HAR #74970370 Report a problem | ||
| 6/2/2026 | Listed for sale | $539,996$220/sqft |
Source: Coventry Homes Report a problem | ||
Public tax history
Tax history is unavailable.
Monthly payment
Est. payment
Payment breakdown
Explore the cost of this home by adjusting the details. Changes won't be saved.Climate risks
Neighborhood: 77578
Nearby schools
Schools provided by the listing agent
- Elementary: Bennett Elementary (Alvin)
- Middle: Manvel Junior High School
- High: Manvel High School
Source: HAR. This data may not be complete. We recommend contacting the local school district to confirm school assignments for this home.
Similar homes
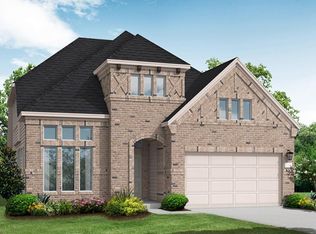
- $499,9904 bd3 ba2.6k sqft6702 Sweet Orange Ct, Manvel, TX 77578New Construction
 MLS ID #85775717, Jared Turner, Coventry Homes. HAR
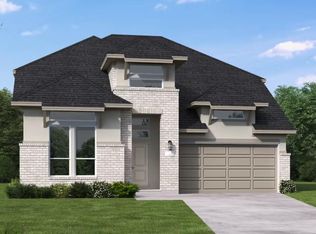
 - $469,9904 bd3 ba2.8k sqft18618 Citrange Bend Way, Manvel, TX 77578New Construction
 HAR
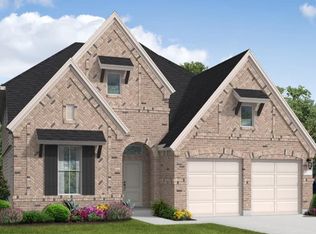
HAR - $539,9904 bd3 ba2.8k sqft6706 Sweet Orange Ct, Manvel, TX 77578New Construction
 MLS ID #38192603, Jared Turner, Coventry Homes. HAR
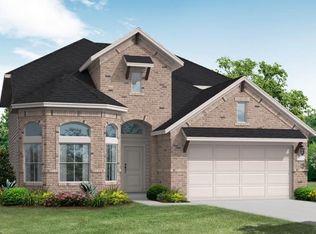
 - $444,9904 bd3 ba2.6k sqft18622 Citrange Bend Way, Manvel, TX 77578New Construction
 HAR
HAR
