Step into this elegant two story home situated on an oversized cul de sac lot which offers extra outdoor space. This residence features four bedrooms and 3.5 bathrooms plus a two car garage. A welcoming foyer leads into a bright great room and gourmet kitchen with stainless steel appliances and a large island. The main floor includes a private study and two bedrooms which is perfect for guests or multi generational living.
Soaring ceilings create an open and airy feel while the primary suite showcases beautiful bowed windows that fill the space with natural light. Enjoy relaxing or hosting on the massive Texas size covered patio ideal for year round outdoor living. With energy efficient features and a seamless blend of modern design and everyday functionality this home truly has it all. Come discover the perfect balance of comfort and luxury in this stunning property today! *Photos and Virtual Tours may be of the same home plan located in a different neighborhood.
Pending
Price cut: $30K (8/6)
$499,990
6711 Sweet Orange Ct, Manvel, TX 77578
4beds
2,872sqft
Single Family Residence
Built in 2026
7,710 Square Feet Lot
$489,300 Zestimate®
$174/sqft
$92/mo HOA
What's special
Welcoming foyerBright great roomBeautiful bowed windowsStainless steel appliancesExtra outdoor spaceFour bedroomsNatural light
- 153 days
- 21
- 0
Zillow last checked:
Listing updated:
Listed by:
Jared Turner 713-909-3040,
Coventry Homes
Source: HAR,MLS#: 24440967
Facts & features
Interior
Bedrooms & bathrooms
- Bedrooms: 4
- Bathrooms: 4
- Full bathrooms: 3
- 1/2 bathrooms: 1
Primary bedroom
- Level: First
- Area: 182
- Dimensions: 14x13
Bedroom
- Level: Second
- Area: 121
- Dimensions: 11x11
Bedroom
- Level: First
- Area: 132
- Dimensions: 12x11
Bedroom
- Level: Second
- Area: 132
- Dimensions: 12x11
Heating
- Natural Gas
Cooling
- Electric
Appliances
- Included: Disposal, Electric Oven, Microwave, Gas Cooktop, Dishwasher
- Laundry: Electric Dryer Hookup, Gas Dryer Hookup, Washer Hookup
Features
- High Ceilings, Prewired for Alarm System, 2 Bedrooms Down, En-Suite Bath, Primary Bed - 1st Floor, Walk-In Closet(s)
- Flooring: Carpet, Tile, Vinyl
- Has fireplace: No
Interior area
- Total structure area: 2,872
- Total interior livable area: 2,872 sqft
Property
Parking
- Total spaces: 3
- Parking features: Attached, Oversized, Tandem
- Attached garage spaces: 3
Features
- Stories: 2
- Patio & porch: Covered
- Exterior features: Sprinkler System
Lot
- Size: 7,710 Square Feet
- Features: Back Yard, Cul-De-Sac, Subdivided, 0 Up To 1/4 Acre
Details
- Parcel number: 81192002019
Construction
Type & style
- Home type: SingleFamily
- Architectural style: Traditional
- Property subtype: Single Family Residence
Materials
- Brick, Stucco
- Foundation: Slab
- Roof: Composition
Condition
- New construction: Yes
- Year built: 2026
Details
- Builder name: Coventry Homes
Utilities & green energy
- Sewer: Public Sewer
- Water: Public, Water District
Green energy
- Green verification: ENERGY STAR Certified Homes, Environments for Living, HERS Index Score
- Energy efficient items: Other Energy Features
Community & HOA
Community
- Security: Prewired for Alarm System
- Subdivision: Valencia
HOA
- Has HOA: Yes
- HOA fee: $1,100 annually
Location
- Region: Manvel
Financial & listing details
- Price per square foot: $174/sqft
- Date on market: 5/6/2026
- Listing terms: Cash,Conventional,FHA,VA Loan
- Road surface type: Concrete
Estimated market value
$489,300
$465,000 - $514,000
$3,524/mo
Price history
| Date | Event | Price |
|---|---|---|
| 10/2/2026 | Pending sale | $499,990$174/sqft |
Source:  HAR #24440967 Report a problem HAR #24440967 Report a problem | ||
| 8/6/2026 | Price change | $499,990-5.7%$174/sqft |
Source: HAR #24440967 Report a problem | ||
| 6/25/2026 | Price change | $529,990-1.9%$185/sqft |
Source: HAR #24440967 Report a problem | ||
| 6/5/2026 | Price change | $539,990-1.9%$188/sqft |
Source: HAR #24440967 Report a problem | ||
| 5/2/2026 | Listed for sale | $550,399$192/sqft |
Source: Coventry Homes Report a problem | ||
Public tax history
Tax history is unavailable.
Monthly payment
Est. payment
Payment breakdown
Explore the cost of this home by adjusting the details. Changes won't be saved.Climate risks
Neighborhood: 77578
Nearby schools
Schools provided by the listing agent
- Elementary: Bennett Elementary (Alvin)
- Middle: Manvel Junior High School
- High: Manvel High School
Source: HAR. This data may not be complete. We recommend contacting the local school district to confirm school assignments for this home.

Similar homes
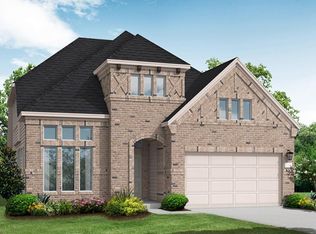
- $499,9904 bd3 ba2.4k sqft6703 Sweet Orange Ct, Manvel, TX 77578New Construction
 MLS ID #74970370, Jared Turner, Coventry Homes. HAR
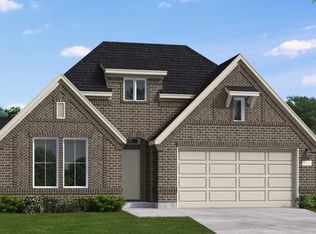
 - $499,9904 bd3 ba2.6k sqft6702 Sweet Orange Ct, Manvel, TX 77578New Construction
 MLS ID #2042824, Jared Turner, Coventry Homes. HAR
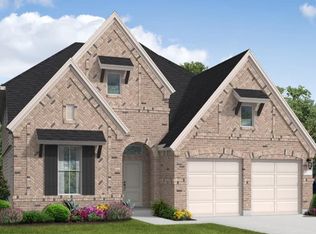
 - $539,9904 bd3 ba2.8k sqft6706 Sweet Orange Ct, Manvel, TX 77578New Construction
 MLS ID #86751924, Jared Turner, Coventry Homes. HAR
 - $469,9904 bd3 ba2.8k sqft18618 Citrange Bend Way, Manvel, TX 77578New Construction
 HAR
HAR
