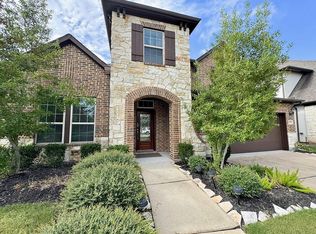
Create the lifestyle of your dreams with the bold, effortless luxury of this new construction home
in Pomona. Begin and end each day in the spacious Owner's Retreat that features a pamper-ready
bathroom and huge walk in closet. Your open floor plan provides a beautiful expanse for you to fill
with decorative flair and lifelong memories. The epicurean kitchen supports your culinary
adventures and includes a pantry and a full-function island. The spare bedrooms each offer a unique
space and endless personalization potential.
Create an organized home office, or an inventive specialty room in the versatile study.
New construction
$505,781
2419 Mission Heights Way, Manvel, TX 77578
3beds
2,469sqft
Single Family Residence
Built in 2026
6,075 Square Feet Lot
$494,700 Zestimate®
$205/sqft
$108/mo HOA
What's special
Open floor planEpicurean kitchenFull-function islandVersatile study
- 15 days
- 65
- 2
Likely to sell faster than
Zillow last checked:
Listing updated:
Listed by:
Beverly Bradley TREC #0181890 832-975-8828,
Weekley Properties Beverly Bradley
Source: HAR,MLS#: 57964760
Facts & features
Interior
Bedrooms & bathrooms
- Bedrooms: 3
- Bathrooms: 3
- Full bathrooms: 2
- 1/2 bathrooms: 1
Rooms
- Room types: Family Room, Utility Room
Primary bedroom
- Level: First
- Area: 210
- Dimensions: 15x14
Bedroom
- Level: Second
- Area: 144
- Dimensions: 12x12
Bedroom
- Level: Second
- Area: 120
- Dimensions: 12x10
Other
- Level: First
- Area: 130
- Dimensions: 13x10
Dining room
- Level: First
- Area: 130
- Dimensions: 13x10
Family room
- Level: First
- Area: 266
- Dimensions: 19x14
Game room
- Level: Second
- Area: 182
- Dimensions: 14x13
Heating
- Natural Gas
Cooling
- Electric
Appliances
- Included: Disposal, Convection Oven, Microwave, Dishwasher
Features
- Primary Bed - 1st Floor, Walk-In Closet(s)
Interior area
- Total structure area: 2,469
- Total interior livable area: 2,469 sqft
Video & virtual tour
Property
Parking
- Total spaces: 3
- Parking features: Attached
- Attached garage spaces: 3
Features
- Stories: 2
- Patio & porch: Covered, Patio/Deck, Porch
- Exterior features: Sprinkler System
- Fencing: Back Yard
Lot
- Size: 6,075 Square Feet
- Dimensions: 45 x 135
- Features: Back Yard, Subdivided, 0 Up To 1/4 Acre
Details
- Parcel number: 71000287013
Construction
Type & style
- Home type: SingleFamily
- Architectural style: Traditional
- Property subtype: Single Family Residence
Materials
- Brick, Cement Siding
- Foundation: Slab
- Roof: Composition
Condition
- New construction: Yes
- Year built: 2026
Details
- Builder name: David Weekley
Utilities & green energy
- Water: Water District
Green energy
- Green verification: Environments for Living
Community & HOA
Community
- Subdivision: Pomona
HOA
- Has HOA: Yes
- HOA fee: $1,300 annually
Location
- Region: Manvel
Financial & listing details
- Price per square foot: $205/sqft
- Date on market: 8/24/2026
Estimated market value
$494,700
$470,000 - $519,000
$2,920/mo
Price history
| Date | Event | Price |
|---|---|---|
| 8/24/2026 | Listed for sale | $505,781$205/sqft |
Source:  HAR #57964760 Report a problem HAR #57964760 Report a problem | ||
Public tax history
Tax history is unavailable.
Monthly payment
Est. payment
Payment breakdown
Explore the cost of this home by adjusting the details. Changes won't be saved.Climate risks
Neighborhood: 77578
Nearby schools
Schools provided by the listing agent
- Elementary: Pomona Elementary School
- Middle: Rodeo Palms Junior High School
- High: Manvel High School
Source: HAR. This data may not be complete. We recommend contacting the local school district to confirm school assignments for this home.
- $--3 bd3 ba1.8k sqft2423 Mission Heights Way, Manvel, TX 77578Sold

- $514,9004 bd5 ba2.6k sqft2431 Mission Heights Way, Manvel, TX 77578Off Market
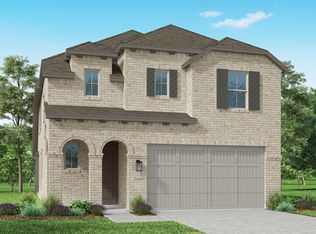
- $457,4004 bd3 ba2.4k sqft2407 Mission Heights Way, Manvel, TX 77578Off Market
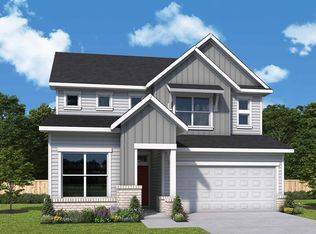
- $419,8743 bd2 ba1.6k sqft2439 Mission Heights Way, Manvel, TX 77578New Construction
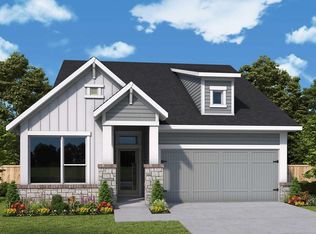
Similar homes
- $499,0004 bd3 ba3k sqft9 Cypress Point Ct, Manvel, TX 77578For Sale
 MLS ID #60560550, Rachael Garnett, JLA Realty. HAR
 - $485,0004 bd3 ba2.6k sqft2414 Guava Hills Ln, Manvel, TX 77578New Construction
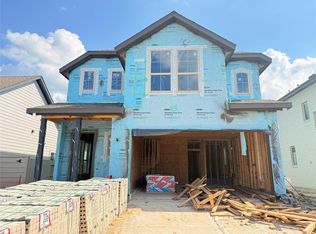 HAR
HAR - $469,9004 bd4 ba3k sqft2514 Deerwood Heights Ln, Manvel, TX 77578For Sale
 MLS ID #83902605, Randall Martin, CB&A, Realtors- Southeast. HAR
 - $450,0004 bd3 ba2.3k sqft2232 Blackhawk Ridge Ln, Manvel, TX 77578For Sale
 MLS ID #52632708, Charmayne Lacewell, Better Homes and Gardens Real Estate Gary Greene - Sugar Land. HAR
