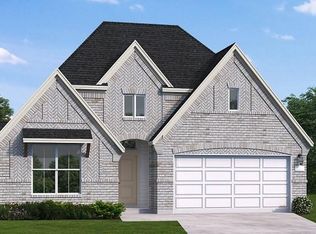
Experience luxury and comfort in this stunning 2-story home designed for both family living and entertaining. A welcoming front porch invites you to relax and enjoy the outdoors while the expansive Texas size patio extends your living space and provides the ideal backdrop for entertaining family and friends year-round. Inside the home's floorplan creates a seamless flow between the kitchen, family room, and breakfast area, making it easy to stay connected whether you're hosting a celebration or enjoying a quiet evening at home. A formal dining room, complemented by a convenient butler's pantry, offers an elegant space for holiday dinners and special occasions while providing additional storage and serving space. The open-concept layout is filled with natural light from oversized windows, creating a warm, inviting atmosphere. The gourmet kitchen features upgraded countertops, large kitchen island and offers easy access to the casual dining area and great room with dramatic 19' ceilings.
New construction
Price cut: $25.2K (9/2)
$649,990
737 Eagle Ford Ln #D9og26, D9og26 League City, TX 77573
4beds
3,047sqft
Single Family Residence
Built in 2026
6,250 Square Feet Lot
$636,700 Zestimate®
$213/sqft
$87/mo HOA
What's special
Oversized windowsFormal dining roomUpgraded countertopsExpansive texas size patioGourmet kitchenWelcoming front porchLarge kitchen island
- 40 days
- 8
- 0
Zillow last checked:
Listing updated:
Listed by:
Jared Turner 713-909-3040,
Coventry Homes
Source: HAR,MLS#: 97691917
Facts & features
Interior
Bedrooms & bathrooms
- Bedrooms: 4
- Bathrooms: 3
- Full bathrooms: 3
Rooms
- Room types: Family Room, Media Room, Utility Room
Primary bedroom
- Level: First
- Area: 219.42
- Dimensions: 15.9 x 13.8
Bedroom
- Level: First
- Area: 145.52
- Dimensions: 13.6 x 10.7
Bedroom
- Level: Second
- Area: 160
- Dimensions: 12.8 x 12.5
Bedroom
- Level: Second
- Area: 153.6
- Dimensions: 12.8 x 12
Dining room
- Level: First
- Area: 144.78
- Dimensions: 12.7 X 11.4
Family room
- Level: First
- Area: 279
- Dimensions: 18 x 15.5
Game room
- Level: Second
- Area: 230.85
- Dimensions: 17.10 x 13.5
Media room
- Level: Second
- Area: 172.5
- Dimensions: 15 x 11.5
Heating
- Natural Gas
Cooling
- Electric
Appliances
- Included: Disposal, Gas Oven, Microwave, Gas Range, Dishwasher
- Laundry: Electric Dryer Hookup, Gas Dryer Hookup, Washer Hookup
Features
- Formal Entry/Foyer, High Ceilings, Prewired for Alarm System, 1 Bedroom Down - Not Primary BR, 2 Bedrooms Up, En-Suite Bath, Primary Bed - 1st Floor, Walk-In Closet(s)
- Flooring: Carpet, Tile
- Has fireplace: No
Interior area
- Total structure area: 3,047
- Total interior livable area: 3,047 sqft
Property
Parking
- Total spaces: 3
- Parking features: Garage, Oversized, Tandem
- Attached garage spaces: 3
Features
- Stories: 2
- Patio & porch: Covered
Lot
- Size: 6,250 Square Feet
- Features: Back Yard, Cul-De-Sac, Subdivided, 0 Up To 1/4 Acre
Construction
Type & style
- Home type: SingleFamily
- Architectural style: Contemporary,Traditional
- Property subtype: Single Family Residence
Materials
- Brick, Cement Siding
- Foundation: Slab
- Roof: Composition
Condition
- New construction: Yes
- Year built: 2026
Details
- Builder name: Coventry Homes
Utilities & green energy
- Sewer: Public Sewer
- Water: Public
Green energy
- Green verification: ENERGY STAR Certified Homes, Environments for Living, HERS Index Score
- Energy efficient items: Other Energy Features
Community & HOA
Community
- Security: Prewired for Alarm System
- Subdivision: Legacy
HOA
- Has HOA: Yes
- HOA fee: $1,040 annually
Location
- Region: D 9 Og 26 League City
Financial & listing details
- Price per square foot: $213/sqft
- Date on market: 7/23/2026
- Listing terms: Cash,Conventional,FHA,VA Loan
- Road surface type: Concrete, Curbs
Estimated market value
$636,700
$605,000 - $669,000
$3,542/mo
Price history
| Date | Event | Price |
|---|---|---|
| 9/2/2026 | Price change | $649,990-3.7%$213/sqft |
Source:  HAR #97691917 Report a problem HAR #97691917 Report a problem | ||
| 7/18/2026 | Price change | $675,160+2.2%$222/sqft |
Source: Coventry Homes Report a problem | ||
| 6/26/2026 | Listed for sale | $660,376$217/sqft |
Source: Coventry Homes Report a problem | ||
Public tax history
Tax history is unavailable.
Monthly payment
Est. payment
Payment breakdown
Explore the cost of this home by adjusting the details. Changes won't be saved.Climate risks
Neighborhood: 77573
Nearby schools
Schools provided by the listing agent
- Elementary: Campbell Elementary School (Clear Creek)
- Middle: Creekside Intermediate School
- High: Clear Springs High School
Source: HAR. This data may not be complete. We recommend contacting the local school district to confirm school assignments for this home.
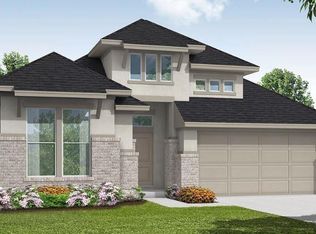
- $509,9904 bd3 ba2.4k sqft741 Eagle Ford Ln, League City, TX 77573New Construction
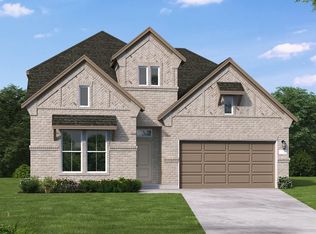
- $514,4004 bd3 ba2.8k sqft709 Eagle Ford Ln, League City, TX 77573Off Market
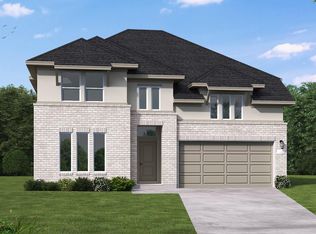
- $584,9004 bd3 ba3.2k sqft721 Eagle Ford Ln, League City, TX 77546New Construction

- $549,9904 bd4 ba2.8k sqft6713 Mountain Brook Way, League City, TX 77573Pending
Similar homes
- $628,0794 bd4 ba3.1k sqft6802 Mineral Wells Way, League City, TX 77573New Construction
 HAR
HAR - $509,9904 bd3 ba2.4k sqft741 Eagle Ford Ln, League City, TX 77573New ConstructionMLS ID #94361539, Jared Turner, Coventry Homes. HAR
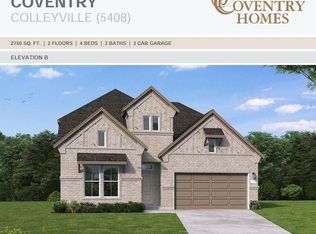
- $589,9905 bd5 ba3.1k sqft613 Coal Creek Ln, League City, TX 77573New Construction
 HAR
HAR - $564,9904 bd3 ba2.7k sqft6814 Mineral Wells Way, League City, TX 77573New Construction
 MLS ID #48123733, Jared Turner, Coventry Homes. HAR
