Experience the Avery plan, a stunning single-story residence offering 2,764 square feet of refined living space. This home features four bedrooms and three full bathrooms along with a two-car garage. Designed for the modern professional, the layout includes a dedicated office for quiet productivity and a versatile game room for entertainment. The gourmet kitchen serves as the ultimate gathering spot with its oversized kitchen island and seamless flow into the grand living area. Premium finishes and abundant natural light enhance every room of this expansive floor plan.
Located in the prestigious Legacy community, you will enjoy a nature centered lifestyle filled with resort style pools and scenic trails plus beautiful parks and clubhouses. This property provides the perfect blend of sophisticated design and neighborhood charm. Make your move to a home where style and convenience meet in perfect harmony.
New construction
Price increase: $6.7K (7/17)
$579,592
618 Coal Creek Ln, League City, TX 77573
4beds
2,764sqft
Single Family Residence
Built in 2026
7,318 Square Feet Lot
$569,900 Zestimate®
$210/sqft
$117/mo HOA
What's special
Premium finishesTwo-car garageAbundant natural lightFour bedroomsResort style poolsGourmet kitchenOversized kitchen island
- 78 days
- 16
- 0
Zillow last checked:
Listing updated:
Listed by:
Jared Turner 713-909-3040,
Coventry Homes
Source: HAR,MLS#: 31701443
Facts & features
Interior
Bedrooms & bathrooms
- Bedrooms: 4
- Bathrooms: 3
- Full bathrooms: 3
Rooms
- Room types: Family Room, Game Room, Utility Room
Primary bedroom
- Level: First
- Area: 221
- Dimensions: 17x13
Bedroom
- Level: First
- Area: 130
- Dimensions: 13x10
Bedroom
- Level: First
- Area: 110
- Dimensions: 11x10
Bedroom
- Level: First
- Area: 132
- Dimensions: 12x11
Other
- Level: First
- Area: 130
- Dimensions: 13x10
Game room
- Level: First
- Area: 195
- Dimensions: 15x13
Heating
- Natural Gas
Cooling
- Electric
Appliances
- Included: Disposal, Gas Oven, Microwave, Gas Range, Dishwasher
- Laundry: Electric Dryer Hookup, Gas Dryer Hookup, Washer Hookup
Features
- Formal Entry/Foyer, High Ceilings, Prewired for Alarm System, En-Suite Bath, Primary Bed - 1st Floor, Walk-In Closet(s)
- Flooring: Carpet, Tile, Vinyl
- Has fireplace: No
Interior area
- Total structure area: 2,764
- Total interior livable area: 2,764 sqft
Property
Parking
- Total spaces: 2
- Parking features: Attached
- Attached garage spaces: 2
Features
- Stories: 1
- Patio & porch: Covered
Lot
- Size: 7,318 Square Feet
- Features: Back Yard, Subdivided, 0 Up To 1/4 Acre
Construction
Type & style
- Home type: SingleFamily
- Architectural style: Contemporary,Traditional
- Property subtype: Single Family Residence
Materials
- Brick, Stone, Stucco
- Foundation: Slab
- Roof: Composition
Condition
- New construction: Yes
- Year built: 2026
Details
- Builder name: Coventry Homes
Utilities & green energy
- Sewer: Public Sewer
- Water: Public
Green energy
- Green verification: ENERGY STAR Certified Homes, Environments for Living, HERS Index Score
- Energy efficient items: Other Energy Features
Community & HOA
Community
- Security: Prewired for Alarm System
- Subdivision: Legacy
HOA
- Has HOA: Yes
- HOA fee: $1,400 annually
Location
- Region: League City
Financial & listing details
- Price per square foot: $210/sqft
- Date on market: 6/12/2026
- Listing terms: Cash,Conventional,FHA,VA Loan
- Road surface type: Concrete, Curbs
Estimated market value
$569,900
$541,000 - $598,000
$3,393/mo
Price history
| Date | Event | Price |
|---|---|---|
| 7/17/2026 | Price change | $579,592+1.2%$210/sqft |
Source:  HAR #31701443 Report a problem HAR #31701443 Report a problem | ||
| 6/3/2026 | Listed for sale | $572,908$207/sqft |
Source: Coventry Homes Report a problem | ||
Public tax history
Tax history is unavailable.
Monthly payment
Est. payment
Payment breakdown
Explore the cost of this home by adjusting the details. Changes won't be saved.Climate risks
Neighborhood: 77573
Nearby schools
Schools provided by the listing agent
- Elementary: Campbell Elementary School (Clear Creek)
- Middle: Creekside Intermediate School
- High: Clear Springs High School
Source: HAR. This data may not be complete. We recommend contacting the local school district to confirm school assignments for this home.

Similar homes
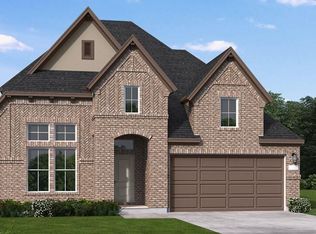
- $586,2154 bd3 ba2.7k sqft6814 Mineral Wells Way, League City, TX 77573New Construction
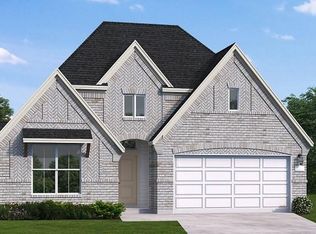 MLS ID #48123733, Jared Turner, Coventry Homes. HAR
 - $622,3345 bd5 ba3.1k sqft613 Coal Creek Ln, League City, TX 77573New Construction
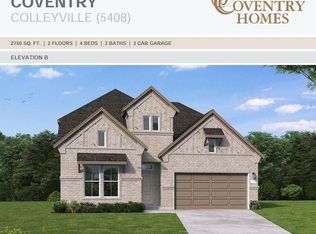 HAR
HAR - $554,9904 bd3 ba2.7k sqft6838 Mineral Wells Way, League City, TX 77573New Construction
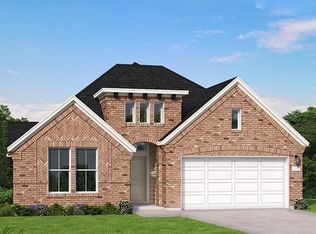 MLS ID #82927399, Jared Turner, Coventry Homes. HAR
 - $628,0794 bd4 ba3.1k sqft6802 Mineral Wells Way, League City, TX 77573New Construction
 HAR
HAR
