Experience luxury and comfort in this stunning two story home designed for family living and entertaining. A welcoming front porch invites you to relax and enjoy the outdoors, while the expansive Texas-sized patio extends your living space and provides the ideal backdrop for entertaining family and friends year-round. Inside, the open floor plan creates a seamless flow between the kitchen, great room, and breakfast area, with oversized windows bringing in plenty of natural light. The gourmet kitchen features upgraded countertops, a large island, and easy access to the casual dining area and great room with dramatic 19' ceilings. The first floor includes a secondary bedroom and bathroom, along with a private primary suite featuring an elegant bowed window, spa like en suite with an oversized tub and walk in shower, large walk in closet with access to the utility room. A formal dining room. Upstairs, the spacious game room offers even more room for entertaining and relaxing.
Pending
$624,671
6851 Heirloom Dr, League City, TX 77573
4beds
3,202sqft
Single Family Residence
Built in 2026
6,250 Square Feet Lot
$-- Zestimate®
$195/sqft
$117/mo HOA
What's special
Open floor planFormal dining roomElegant bowed windowUpgraded countertopsExpansive texas-sized patioSpacious game roomGourmet kitchen
- 3 days |
- 27 |
- 1 |
Zillow last checked:
Listing updated:
Listed by:
Jared Turner 713-909-3040,
Coventry Homes
Source: HAR,MLS#: 82691661
Facts & features
Interior
Bedrooms & bathrooms
- Bedrooms: 4
- Bathrooms: 3
- Full bathrooms: 3
Rooms
- Room types: Family Room, Utility Room
Primary bedroom
- Level: First
- Area: 224
- Dimensions: 16x14
Bedroom
- Level: Second
- Area: 156
- Dimensions: 13x12
Bedroom
- Level: Second
- Area: 156
- Dimensions: 13x12
Bedroom
- Level: First
- Area: 143
- Dimensions: 13x11
Heating
- Natural Gas
Cooling
- Electric
Appliances
- Included: Disposal, Gas Oven, Microwave, Gas Range, Dishwasher
- Laundry: Electric Dryer Hookup, Gas Dryer Hookup, Washer Hookup
Features
- Formal Entry/Foyer, High Ceilings, Prewired for Alarm System, En-Suite Bath, Primary Bed - 1st Floor, Walk-In Closet(s)
- Flooring: Carpet, Tile, Vinyl
- Has fireplace: No
Interior area
- Total structure area: 3,202
- Total interior livable area: 3,202 sqft
Property
Parking
- Total spaces: 3
- Parking features: Attached, Oversized, Tandem
- Attached garage spaces: 3
Features
- Stories: 2
- Patio & porch: Covered
Lot
- Size: 6,250 Square Feet
- Features: Back Yard, Subdivided, 0 Up To 1/4 Acre
Construction
Type & style
- Home type: SingleFamily
- Architectural style: Contemporary,Traditional
- Property subtype: Single Family Residence
Materials
- Brick
- Foundation: Slab
- Roof: Composition
Condition
- New construction: Yes
- Year built: 2026
Details
- Builder name: Coventry Homes
Utilities & green energy
- Sewer: Public Sewer
- Water: Public
Green energy
- Green verification: ENERGY STAR Certified Homes, Environments for Living, HERS Index Score
- Energy efficient items: Other Energy Features
Community & HOA
Community
- Security: Prewired for Alarm System
- Subdivision: Legacy
HOA
- Has HOA: Yes
- HOA fee: $1,400 annually
Location
- Region: League City
Financial & listing details
- Price per square foot: $195/sqft
- Date on market: 8/24/2026
- Listing terms: Cash,Conventional,FHA,VA Loan
- Road surface type: Concrete, Curbs
Estimated market value
Not available
Estimated sales range
Not available
Not available
Price history
| Date | Event | Price |
|---|---|---|
| 8/24/2026 | Pending sale | $624,671$195/sqft |
Source:  HAR #82691661 Report a problem HAR #82691661 Report a problem | ||
| 8/24/2026 | Listed for sale | $624,671$195/sqft |
Source: HAR #82691661 Report a problem | ||
Public tax history
Tax history is unavailable.
Monthly payment
Est. payment
Payment breakdown
Explore the cost of this home by adjusting the details. Changes won't be saved.Climate risks
Neighborhood: 77573
Nearby schools
GreatSchools rating
- 9/10Campbell Elementary SchoolGrades: PK-5Distance: 0.4 mi
- 7/10Creekside Intermediate SchoolGrades: 6-8Distance: 2.8 mi
- 8/10Clear Springs High SchoolGrades: 9-12Distance: 2.9 mi
Schools provided by the listing agent
- Elementary: Campbell Elementary School (Clear Creek)
- Middle: Creekside Intermediate School
- High: Clear Springs High School
Source: HAR. This data may not be complete. We recommend contacting the local school district to confirm school assignments for this home.
- $579,5924 bd3 ba2.7k sqft618 Coal Creek Ln, League City, TX 77573New Construction

- $622,3345 bd5 ba3.1k sqft613 Coal Creek Ln, League City, TX 77573New Construction
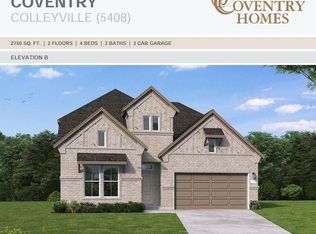
- $643,4584 bd3 ba3.2k sqft602 Drilling Dr, League City, TX 77573Pending
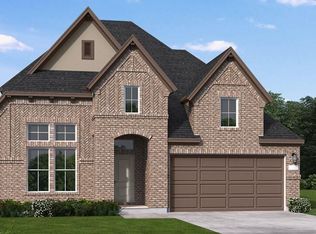
- $609,5494 bd3 ba2.8k sqft613 Drilling Dr, League City, TX 77573Pending

- $474,9903 bd3 ba2k sqft610 Coal Creek Ln, League City, TX 77573New Construction
- $555,9004 bd3 ba2.3k sqft609 Coal Creek Ln, League City, TX 77573Pending
- $571,9003 bd2 ba2.2k sqft6905 Heirloom Dr, League City, TX 77546Pending
- $511,7264 bd3 ba2.5k sqft6913 Heirloom Dr, League City, TX 77573Pending
A local agent can set up tours, give advice and negotiate with sellers.
Similar homes
- from $655,9904 bd3 ba3.1k sqftVanderbilt Plan, Legacy, League City, TX 77573New Construction
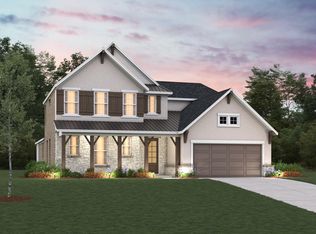 Beazer Homes
 - $628,0794 bd4 ba3.1k sqft6802 Mineral Wells Way, League City, TX 77573New Construction
 HAR
HAR - from $613,9904 bd3 ba2.7k sqftLangston Plan, Legacy, League City, TX 77573New Construction
 Beazer Homes
 - from $515,9904 bd3 ba2.7k sqftColleyville Plan, Legacy, League City, TX 77573New Construction
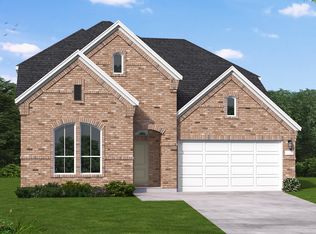 Coventry Homes
 - $622,3345 bd5 ba3.1k sqft613 Coal Creek Ln, League City, TX 77573New ConstructionHAR
- $586,2154 bd3 ba2.7k sqft6814 Mineral Wells Way, League City, TX 77573New ConstructionMLS ID #48123733, Jared Turner, Coventry Homes. HAR
- $666,8084 bd4 ba3k sqft6802 Hillside View Ln, League City, TX 77573New ConstructionMLS ID #52174762, Jared Turner, Coventry Homes. HAR
- $579,5924 bd3 ba2.7k sqft618 Coal Creek Ln, League City, TX 77573New ConstructionMLS ID #31701443, Jared Turner, Coventry Homes. HAR
- from $615,9004 bd4 ba2.5k sqft2599W Plan, Legacy 50', League City, TX 77546New ConstructionPerry Homes
- $634,9004 bd3 ba2.7k sqft6706 Hillside View Ln, League City, TX 77573New ConstructionHAR
- $659,9905 bd4 ba3.5k sqft702 Hooks Trl, League City, TX 77573For SaleMLS ID #40817319, Shawn Shakir, Keller Williams Signature. HAR
- from $586,9004 bd3 ba2.4k sqft2474W Plan, Legacy 50', Friendswood, TX 77546New ConstructionPerry Homes
- from $629,9904 bd3 ba3k sqftLynnewood Plan, Legacy, League City, TX 77573New ConstructionBeazer Homes
- from $664,9904 bd4 ba3k sqftPlan 5029 Plan, Legacy 65, League City, TX 77546New ConstructionShea Homes
- $609,9904 bd3 ba2.9k sqft6721 Mountain Brook Way, League City, TX 77573New ConstructionHAR
- from $749,9004 bd4 ba3.5k sqftEASTLAND II Plan, Legacy, League City, TX 77573New ConstructionDrees Homes
- from $467,9904 bd3 ba2.4k sqftKempner Plan, Legacy, League City, TX 77573New ConstructionCoventry Homes
- from $641,9904 bd3 ba2.9k sqftFredericksburg Plan, Legacy, League City, TX 77573New ConstructionBeazer Homes
- $554,9904 bd3 ba2.7k sqft6838 Mineral Wells Way, League City, TX 77573New ConstructionHAR
- from $734,9004 bd5 ba3.2k sqftOVERLOOK Plan, Legacy, League City, TX 77573New ConstructionDrees Homes
