This home blends modern and classic elements to create a sophisticated, inviting atmosphere. A grand entryway sets the tone, leading to a separate dining room with a butler’s pantry—perfect for seamless entertaining. The open-concept design connects the great room, kitchen, and breakfast area, ideal for everyday living. A chef’s dream, the kitchen features a large island and ample counter space for prep and hosting. The cozy gas fireplace adds warmth to the main living area, while the wraparound covered patio extends your outdoor living space. The luxurious primary suite showcases bow windows that flood the room with natural light. The spa-like en-suite bath includes a walk-in shower, oversized soaking tub, double vanities, and a spacious walk-in closet. Upstairs offers additional bedrooms, a full bath, and a large game room for entertainment. A first-floor guest suite adds flexibility, and the 3-car tandem garage, mudroom, and oversized utility room complete the home.
Pending
$643,458
602 Drilling Dr, League City, TX 77573
4beds
3,209sqft
Single Family Residence
Built in 2026
8,437 Square Feet Lot
$-- Zestimate®
$201/sqft
$117/mo HOA
What's special
- 3 days |
- 0 |
- 0 |
Zillow last checked:
Listing updated:
Listed by:
Jared Turner 713-909-3040,
Coventry Homes
Source: HAR,MLS#: 69333941
Facts & features
Interior
Bedrooms & bathrooms
- Bedrooms: 4
- Bathrooms: 3
- Full bathrooms: 3
Rooms
- Room types: Family Room, Utility Room
Primary bedroom
- Level: First
- Area: 224
- Dimensions: 16x14
Bedroom
- Level: Second
- Area: 156
- Dimensions: 13x12
Bedroom
- Level: First
- Area: 154
- Dimensions: 14x11
Bedroom
- Level: Second
- Area: 156
- Dimensions: 13x12
Heating
- Natural Gas
Cooling
- Electric
Appliances
- Included: Disposal, Gas Oven, Microwave, Gas Range, Dishwasher
- Laundry: Electric Dryer Hookup, Gas Dryer Hookup, Washer Hookup
Features
- Formal Entry/Foyer, High Ceilings, Prewired for Alarm System, 2 Bedrooms Down, 2 Bedrooms Up, En-Suite Bath, Primary Bed - 1st Floor, Walk-In Closet(s)
- Flooring: Carpet, Tile, Vinyl
- Has fireplace: No
Interior area
- Total structure area: 3,209
- Total interior livable area: 3,209 sqft
Property
Parking
- Total spaces: 3
- Parking features: Attached, Oversized, Tandem
- Attached garage spaces: 3
Features
- Stories: 2
- Patio & porch: Covered
Lot
- Size: 8,437 Square Feet
- Features: Back Yard, Subdivided, 0 Up To 1/4 Acre
Construction
Type & style
- Home type: SingleFamily
- Architectural style: Contemporary,Traditional
- Property subtype: Single Family Residence
Materials
- Brick
- Foundation: Slab
- Roof: Composition
Condition
- New construction: Yes
- Year built: 2026
Details
- Builder name: Coventry Homes
Utilities & green energy
- Sewer: Public Sewer
- Water: Public
Green energy
- Green verification: ENERGY STAR Certified Homes, Environments for Living, HERS Index Score
- Energy efficient items: Other Energy Features
Community & HOA
Community
- Security: Prewired for Alarm System
- Subdivision: Legacy
HOA
- Has HOA: Yes
- HOA fee: $1,400 annually
Location
- Region: League City
Financial & listing details
- Price per square foot: $201/sqft
- Date on market: 8/24/2026
- Listing terms: Cash,Conventional,FHA,VA Loan
- Road surface type: Concrete, Curbs
Estimated market value
Not available
Estimated sales range
Not available
Not available
Price history
| Date | Event | Price |
|---|---|---|
| 8/24/2026 | Pending sale | $643,458$201/sqft |
Source:  HAR #69333941 Report a problem HAR #69333941 Report a problem | ||
Public tax history
Tax history is unavailable.
Monthly payment
Est. payment
Payment breakdown
Explore the cost of this home by adjusting the details. Changes won't be saved.Climate risks
Neighborhood: 77573
Nearby schools
GreatSchools rating
- 9/10Campbell Elementary SchoolGrades: PK-5Distance: 0.4 mi
- 7/10Creekside Intermediate SchoolGrades: 6-8Distance: 2.8 mi
- 8/10Clear Springs High SchoolGrades: 9-12Distance: 2.9 mi
Schools provided by the listing agent
- Elementary: Campbell Elementary School (Clear Creek)
- Middle: Creekside Intermediate School
- High: Clear Springs High School
Source: HAR. This data may not be complete. We recommend contacting the local school district to confirm school assignments for this home.
- $579,5924 bd3 ba2.7k sqft618 Coal Creek Ln, League City, TX 77573New Construction

- $622,3345 bd5 ba3.1k sqft613 Coal Creek Ln, League City, TX 77573New Construction
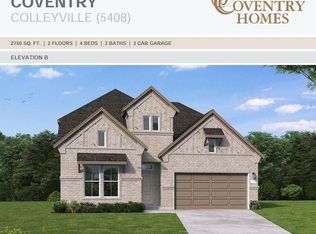
- $609,5494 bd3 ba2.8k sqft613 Drilling Dr, League City, TX 77573Pending

- $624,6714 bd3 ba3.2k sqft6851 Heirloom Dr, League City, TX 77573Pending
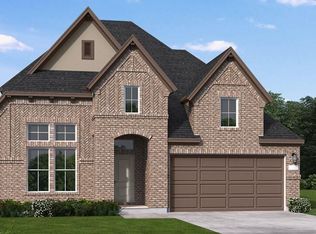
- $474,9903 bd3 ba2k sqft610 Coal Creek Ln, League City, TX 77573New Construction
- $555,9004 bd3 ba2.3k sqft609 Coal Creek Ln, League City, TX 77573Pending
- $571,9003 bd2 ba2.2k sqft6905 Heirloom Dr, League City, TX 77546Pending
- $511,7264 bd3 ba2.5k sqft6913 Heirloom Dr, League City, TX 77573Pending
A local agent can set up tours, give advice and negotiate with sellers.
Similar homes
- from $655,9904 bd3 ba3.1k sqftVanderbilt Plan, Legacy, League City, TX 77573New Construction
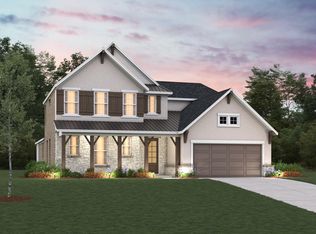 Beazer Homes
 - $628,0794 bd4 ba3.1k sqft6802 Mineral Wells Way, League City, TX 77573New Construction
 HAR
HAR - from $613,9904 bd3 ba2.7k sqftLangston Plan, Legacy, League City, TX 77573New Construction
 Beazer Homes
 - $666,8084 bd4 ba3k sqft6802 Hillside View Ln, League City, TX 77573New Construction
 MLS ID #52174762, Jared Turner, Coventry Homes. HAR
 - from $664,9904 bd4 ba3k sqftPlan 5029 Plan, Legacy 65, League City, TX 77546New ConstructionShea Homes
- $659,9905 bd4 ba3.5k sqft702 Hooks Trl, League City, TX 77573For SaleMLS ID #40817319, Shawn Shakir, Keller Williams Signature. HAR
- from $515,9904 bd3 ba2.7k sqftColleyville Plan, Legacy, League City, TX 77573New ConstructionCoventry Homes
- from $734,9004 bd5 ba3.2k sqftOVERLOOK Plan, Legacy, League City, TX 77573New ConstructionDrees Homes
- $622,3345 bd5 ba3.1k sqft613 Coal Creek Ln, League City, TX 77573New ConstructionHAR
- from $661,9004 bd4 ba2.9k sqft2999W Plan, Legacy 50', Friendswood, TX 77546New ConstructionPerry Homes
- $634,9004 bd3 ba2.7k sqft6706 Hillside View Ln, League City, TX 77573New ConstructionHAR
- from $749,9004 bd4 ba3.5k sqftEASTLAND II Plan, Legacy, League City, TX 77573New ConstructionDrees Homes
- $579,5924 bd3 ba2.7k sqft618 Coal Creek Ln, League City, TX 77573New ConstructionMLS ID #31701443, Jared Turner, Coventry Homes. HAR
- $586,2154 bd3 ba2.7k sqft6814 Mineral Wells Way, League City, TX 77573New ConstructionMLS ID #48123733, Jared Turner, Coventry Homes. HAR
- from $629,9904 bd3 ba3k sqftLynnewood Plan, Legacy, League City, TX 77573New ConstructionBeazer Homes
- from $641,9904 bd3 ba2.9k sqftFredericksburg Plan, Legacy, League City, TX 77573New ConstructionBeazer Homes
- from $615,9004 bd4 ba2.5k sqft2599W Plan, Legacy 50', League City, TX 77546New ConstructionPerry Homes
- from $658,9904 bd3 ba3k sqftKerrville Plan, Legacy, League City, TX 77573New ConstructionBeazer Homes
- $609,9904 bd3 ba2.9k sqft6721 Mountain Brook Way, League City, TX 77573New ConstructionHAR
- from $586,9004 bd3 ba2.4k sqft2474W Plan, Legacy 50', Friendswood, TX 77546New ConstructionPerry Homes
