Extended entry highlights 12-foot coffered ceiling. Home office with French doors set at entry. Dining area flows into open family room with sliding glass door and wood mantel fireplace. Open kitchen offers extra counter space, 5-burner gas cooktop, corner walk-in pantry and generous island with built-in seating space. Spacious primary suite. Double doors lead to primary bath with dual vanities, freestanding tub, separate glass-enclosed shower and two walk-in closets. Private guest suite with full bathroom and walk-in closet. All bedrooms include walk-in closets. Extended covered backyard patio. Mud room off two-car garage.
Pending
$555,900
609 Coal Creek Ln, League City, TX 77573
4beds
2,357sqft
Single Family Residence
Built in 2026
9,034 Square Feet Lot
$-- Zestimate®
$236/sqft
$117/mo HOA
What's special
Wood mantel fireplaceExtended covered backyard patioOpen kitchenFreestanding tubSliding glass doorTwo walk-in closetsExtra counter space
- 14 days |
- 7 |
- 2 |
Zillow last checked:
Listing updated:
Listed by:
Lee Jones TREC #0439466 713-948-6666,
Perry Homes Realty, LLC
Source: HAR,MLS#: 60420415
Facts & features
Interior
Bedrooms & bathrooms
- Bedrooms: 4
- Bathrooms: 3
- Full bathrooms: 3
Rooms
- Room types: Family Room, Utility Room
Primary bedroom
- Level: First
- Area: 266
- Dimensions: 19x14
Bedroom
- Level: First
- Area: 132
- Dimensions: 11x12
Bedroom
- Level: First
- Area: 132
- Dimensions: 11x12
Bedroom
- Level: First
- Area: 132
- Dimensions: 12x11
Other
- Level: First
- Area: 110
- Dimensions: 11x10
Dining room
- Level: First
- Area: 120
- Dimensions: 12x10
Family room
- Level: First
- Area: 320
- Dimensions: 20x16
Heating
- Natural Gas
Cooling
- Ceiling Fan(s), Electric
Appliances
- Included: ENERGY STAR Qualified Appliances, Disposal, Gas Oven, Microwave, Gas Cooktop, Gas Range, Dishwasher
- Laundry: Electric Dryer Hookup
Features
- Formal Entry/Foyer, Prewired for Alarm System, All Bedrooms Down, En-Suite Bath, Walk-In Closet(s)
- Flooring: Carpet, Tile
- Windows: Insulated/Low-E windows
Interior area
- Total structure area: 2,357
- Total interior livable area: 2,357 sqft
Property
Parking
- Total spaces: 2
- Parking features: Attached
- Attached garage spaces: 2
Features
- Stories: 1
Lot
- Size: 9,034 Square Feet
- Dimensions: 180 x 50
- Features: Subdivided, 0 Up To 1/4 Acre
Construction
Type & style
- Home type: SingleFamily
- Architectural style: Traditional
- Property subtype: Single Family Residence
Materials
- Brick, Stucco
- Foundation: Slab
- Roof: Composition
Condition
- New construction: Yes
- Year built: 2026
Details
- Builder name: Perry Homes
Utilities & green energy
- Sewer: Public Sewer
- Water: Public
Green energy
- Green verification: ENERGY STAR Certified Homes
- Energy efficient items: HVAC
Community & HOA
Community
- Security: Prewired for Alarm System
- Subdivision: Legacy
HOA
- Has HOA: Yes
- Amenities included: Clubhouse, Fitness Center, Park, Playground, Pond, Trail(s)
- HOA fee: $1,400 annually
Location
- Region: League City
Financial & listing details
- Price per square foot: $236/sqft
- Date on market: 8/13/2026
- Listing terms: Cash,Conventional,FHA,VA Loan
- Road surface type: Curbs
Estimated market value
Not available
Estimated sales range
Not available
$3,096/mo
Price history
| Date | Event | Price |
|---|---|---|
| 8/13/2026 | Pending sale | $555,900$236/sqft |
Source:  HAR #60420415 Report a problem HAR #60420415 Report a problem | ||
| 8/13/2026 | Listed for sale | $555,900$236/sqft |
Source: HAR #60420415 Report a problem | ||
Public tax history
Tax history is unavailable.
Monthly payment
Est. payment
Payment breakdown
Explore the cost of this home by adjusting the details. Changes won't be saved.Climate risks
Neighborhood: 77573
Getting around
0 / 100
Car-DependentNearby schools
GreatSchools rating
- 9/10Campbell Elementary SchoolGrades: PK-5Distance: 0.4 mi
- 7/10Creekside Intermediate SchoolGrades: 6-8Distance: 2.8 mi
- 8/10Clear Springs High SchoolGrades: 9-12Distance: 2.8 mi
Schools provided by the listing agent
- Elementary: Campbell Elementary School (Clear Creek)
- Middle: Creekside Intermediate School
- High: Clear Springs High School
Source: HAR. This data may not be complete. We recommend contacting the local school district to confirm school assignments for this home.
- $474,9903 bd3 ba2k sqft610 Coal Creek Ln, League City, TX 77573New Construction
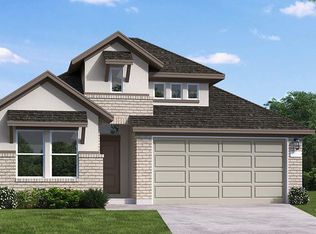
- $579,5924 bd3 ba2.7k sqft618 Coal Creek Ln, League City, TX 77573New Construction

- $622,3345 bd5 ba3.1k sqft613 Coal Creek Ln, League City, TX 77573New Construction
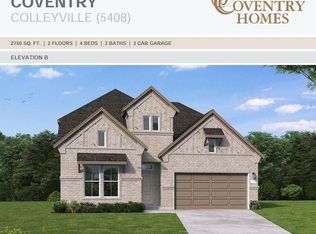
- $643,4584 bd3 ba3.2k sqft602 Drilling Dr, League City, TX 77573Pending
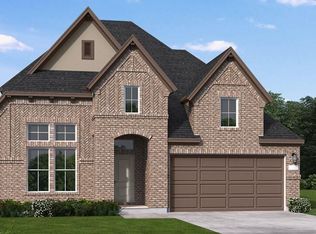
- $609,5494 bd3 ba2.8k sqft613 Drilling Dr, League City, TX 77573Pending
- $624,6714 bd3 ba3.2k sqft6851 Heirloom Dr, League City, TX 77573Pending
- $571,9003 bd2 ba2.2k sqft6905 Heirloom Dr, League City, TX 77546Pending
- $511,7264 bd3 ba2.5k sqft6913 Heirloom Dr, League City, TX 77573Pending
A local agent can set up tours, give advice and negotiate with sellers.
Similar homes
- from $586,9004 bd3 ba2.4k sqft2474W Plan, Legacy 50', Friendswood, TX 77546New Construction
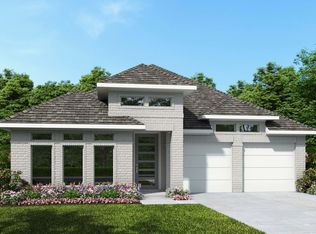 Perry Homes
 - from $615,9004 bd4 ba2.5k sqft2599W Plan, Legacy 50', League City, TX 77546New Construction
 Perry Homes
 - from $586,9004 bd3 ba2.5k sqft2548W Plan, Legacy 50', League City, TX 77546New Construction
 Perry Homes
 - from $587,9004 bd3 ba2.4k sqft2476W Plan, Legacy 50', League City, TX 77546New Construction
 Perry Homes
 - $624,9004 bd3 ba2.6k sqft6806 Mineral Wells Way, League City, TX 77546New ConstructionHAR
- from $568,9003 bd2 ba2.2k sqft2251W Plan, Legacy 50', League City, TX 77546New ConstructionPerry Homes
- from $607,9004 bd3 ba2.6k sqft2663W Plan, Legacy 50', Friendswood, TX 77546New ConstructionPerry Homes
- from $616,9004 bd3 ba2.5k sqft2595W Plan, Legacy 50', League City, TX 77546New ConstructionPerry Homes
- from $625,9004 bd3 ba2.7k sqft2797W Plan, Legacy 50', League City, TX 77546New ConstructionPerry Homes
- $644,9005 bd5 ba3k sqft6725 Mountain Brook Way, League City, TX 77546New ConstructionHAR
- from $649,9004 bd4 ba3.1k sqft3190W Plan, Legacy 50', Friendswood, TX 77546New ConstructionPerry Homes
- $587,3054 bd3 ba2.8k sqft18011 Harmony Exploration Trl, Webster, TX 77598New ConstructionMLS ID #13937320, Cory Kammerdiener, HOMEROCK REALTY. HAR
- from $477,9904 bd3 ba2.3k sqftWarner Plan, 50' Traditional Homes at Midline, Webster, TX 77598New ConstructionBrookfield Residential
- $599,9004 bd3 ba2.7k sqft18010 Serene Haven St, Houston, TX 77598New ConstructionHAR
- from $553,9004 bd3 ba2.7k sqft2797W Plan, Valencia 50', Manvel, TX 77578New ConstructionPerry Homes
- from $527,9904 bd3 ba2.9k sqftNorwich Plan, 50' Traditional Homes at Midline, Webster, TX 77598New ConstructionBrookfield Residential
- from $536,9004 bd3 ba2.7k sqft2726W Plan, Serenity 55+ Active Adult, Manvel, TX 77578New ConstructionPerry Homes
- from $607,9004 bd4 ba2.7k sqft2769W Plan, Valencia 60', Manvel, TX 77578New ConstructionPerry Homes
- from $538,9004 bd3 ba2.6k sqft2663W Plan, Valencia 50', Manvel, TX 77578New ConstructionPerry Homes
- from $544,9004 bd3 ba2.6k sqft2678P Plan, Serenity 55+ Active Adult, Manvel, TX 77578New ConstructionPerry Homes
