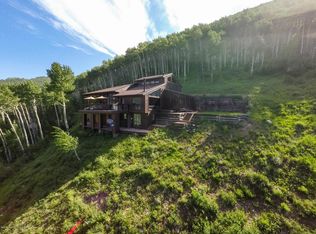
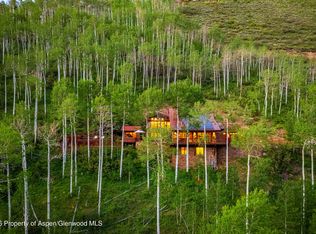
Discover a rare retreat on the backside of Aspen Mountain, where two private acres bordered by U.S. Forest Service land provide exceptional peace and privacy just nine miles from downtown Aspen--with convenient, year-round vehicle access.
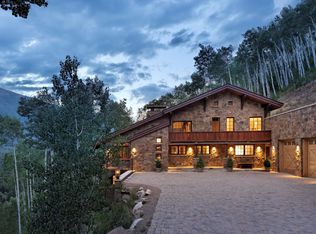
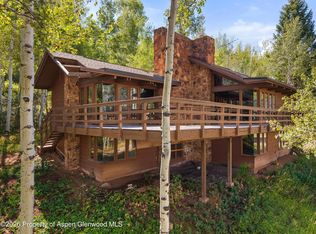
Renovated in 2021, this charming four-bedroom, three-and-one-half-bath residence is thoughtfully designed for relaxed mountain living. Two principal suites, a wood-burning stove and welcoming gathering spaces comfortably accommodate family and guests. Generous decks and patios invite al fresco dining against sweeping mountain panoramas, while the new hot tub and private yard offer idyllic settings to gather, unwind and take in the stars.
Adventure begins outside the front door, with hiking, mountain biking, skiing and miles of backcountry terrain close at hand. In winter, snowmobile to the summit of Aspen Mountain and meet the gondola in less time than the ride from its downtown base. In summer, travel by Jeep to the Sundeck for yoga, bluegrass or an evening beneath the stars. Secluded yet remarkably accessible, 941 Little Annie is both a peaceful sanctuary and a launch point for an active alpine lifestyle--an extraordinary escape minutes from Aspen.
For sale
$7,995,000
941 Little Annie Rd, Aspen, CO 81612
4beds
2,559sqft
Single Family Residence
Built in 1978
2.09 Acres Lot
$-- Zestimate®
$3,124/sqft
$-- HOA
What's special
Private yardNew hot tubGenerous decks and patiosCharming four-bedroom three-and-one-half-bath residenceTwo principal suitesWood-burning stoveWelcoming gathering spaces
- 2 days
- 424
- 53
Zillow last checked:
Listing updated:
Listed by:
Brittanie Rockhill (970)925-8810,
Douglas Elliman Real Estate-Durant
Source: AGSMLS,MLS#: 194531
Facts & features
Interior
Bedrooms & bathrooms
- Bedrooms: 4
- Bathrooms: 4
- Full bathrooms: 3
- 1/2 bathrooms: 1
Bedroom 1
- Level: Upper
Bedroom 2
- Level: Main
Bedroom 3
- Level: Lower
Bedroom 4
- Level: Lower
Kitchen
- Level: Main
Laundry
- Level: Lower
Living room
- Level: Main
Heating
- Wood Stove, Radiant, Electric, Baseboard
Cooling
- None
Appliances
- Laundry: Inside
Features
- Basement: Finished,Walk-Out Access
Interior area
- Total structure area: 2,559
- Total interior livable area: 2,559 sqft
Property
Parking
- Total spaces: 2
- Parking features: Garage
- Garage spaces: 2
Features
- Stories: 3
Lot
- Size: 2.09 Acres
- Features: Landscaped
Details
- Parcel number: 291112201005
- Zoning: AR-10
Construction
Type & style
- Home type: SingleFamily
- Property subtype: Single Family Residence
Materials
- Wood Siding, Frame
- Foundation: Slab
Condition
- Excellent
- New construction: No
- Year built: 1978
- Major remodel year: 2021
Utilities & green energy
- Sewer: Septic Tank
- Water: Well
- Utilities for property: Electricity Connected
Community & HOA
Community
- Security: Security System
- Subdivision: Lime Village
Location
- Region: Aspen
Financial & listing details
- Price per square foot: $3,124/sqft
- Annual tax amount: $7,294
- Date on market: 9/12/2026
- Listing terms: New Loan,Cash
- Inclusions: Dryer, Freezer, Oven, Refrigerator, Washer, Window Coverings, Range, Dishwasher
Estimated market value
Not available
Estimated sales range
Not available
Not available
Price history
| Date | Event | Price |
|---|---|---|
| 9/12/2026 | Listed for sale | $7,995,000$3,124/sqft |
Source: AGSMLS #194531 Report a problem | ||
Public tax history
Tax history is unavailable.
Monthly payment
Est. payment
Payment breakdown
Explore the cost of this home by adjusting the details. Changes won't be saved.Climate risks
Neighborhood: 81612
Similar homes
- $7,500,0005 bd3 ba3k sqft875 Bonita Dr, Aspen, CO 81611For Sale
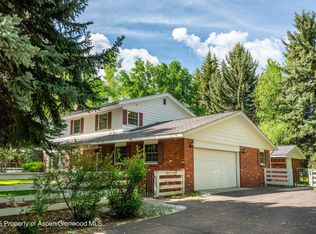 MLS ID #194372, Chris J. Klug, Aspen Snowmass Sotheby's International Realty - Hyman Mall. AGSMLS
 - $9,500,0004 bd4 ba2.1k sqft1039 E Cooper Ave #19a & 21a, Aspen, CO 81611For Sale
 MLS ID #194518, Erik Berg, ENGEL & VOLKERS. AGSMLS
 - $7,000,0003 bd2 ba3.2k sqft137 S Starwood Dr, Aspen, CO 81611For Sale
 MLS ID #194254, Sarah L. Woelfle, Slifer Smith & Frampton RFV. AGSMLS
 - $9,800,0004 bd3 ba2.7k sqft100 Mountain Laurel Ct, Aspen, CO 81611For Sale
 MLS ID #194335, Heidi Houston, Compass Aspen. AGSMLS
