Wonderful lake home sets on large double lot! 183 feet of lakeshore! Enjoy beautiful sunsets from your deck or family room or the beach! Fantastic, clear lake on 7000 acre chain of lakes with restaurants! The dock and liftsare included.
This very well built and remodeled home with newer stainless steel appliances, granite counters, and real wood floors. Huge owner suite with large updated private bath.
You will love the 26x24 garage, you can also add a very large garage/building on vacant adjacent lot that goes with the property. Long lasting, great looking metal roof!
Pending
Price cut: $25.1K (7/3)
$549,900
941 Loon Song Ln NE, Bemidji, MN 56601
3beds
1,373sqft
:
Get pre-qualified$3,469/mo
Single Family
Built in 1960
0.84 Acres Lot
$533,900 Zestimate®
$401/sqft
$-- HOA
What's special
Real wood floorsLarge double lotLarge updated private bathHuge owner suiteNewer stainless steel appliancesGranite counters
- 24 days |
- 1,049 |
- 44 |
Likely to sell faster than
Zillow last checked:
Listing updated:
Listed by:
Pat Hiller 763-588-5555,
RE/MAX Results
Source: NorthstarMLS as distributed by MLS GRID,MLS#: 7103148
Facts & features
Interior
Bedrooms & bathrooms
- Bedrooms: 3
- Bathrooms: 2
- Full bathrooms: 1
- 3/4 bathrooms: 1
Bedroom
- Level: Main
- Area: 196 Square Feet
- Dimensions: 14x14
Bedroom 2
- Level: Main
- Area: 110 Square Feet
- Dimensions: 11x10
Bedroom 3
- Level: Main
- Area: 100 Square Feet
- Dimensions: 10x10
Primary bathroom
- Level: Main
- Area: 84 Square Feet
- Dimensions: 12x7
Bathroom
- Level: Main
- Area: 50 Square Feet
- Dimensions: 10x5
Deck
- Level: Main
- Area: 250 Square Feet
- Dimensions: 25x10
Family room
- Level: Main
- Area: 280 Square Feet
- Dimensions: 20x14
Garage
- Level: Main
- Area: 624 Square Feet
- Dimensions: 26x24
Kitchen
- Level: Main
- Area: 210 Square Feet
- Dimensions: 21x10
Laundry
- Level: Main
- Area: 28 Square Feet
- Dimensions: 7x4
Office
- Level: Main
- Area: 128 Square Feet
- Dimensions: 16x8
Utility room
- Level: Main
- Area: 100 Square Feet
- Dimensions: 10x10
Walk in closet
- Level: Main
- Area: 28 Square Feet
- Dimensions: 7x4
Heating
- Forced Air
Cooling
- Heat Pump
Appliances
- Included: Dishwasher, Dryer, Gas Water Heater, Microwave, Range, Refrigerator, Stainless Steel Appliance(s), Washer, Water Softener Owned
- Laundry: Laundry Room, Main Level
Features
- Basement: None
- Number of fireplaces: 1
- Fireplace features: Gas
Interior area
- Total structure area: 1,373
- Total interior livable area: 1,373 sqft
- Finished area above ground: 1,373
- Finished area below ground: 0
Property
Parking
- Total spaces: 2
- Parking features: Attached, Garage Door Opener
- Attached garage spaces: 2
- Has uncovered spaces: Yes
- Details: Garage Dimensions (24x26), Garage Door Height (7), Garage Door Width (16)
Accessibility
- Accessibility features: None
Features
- Levels: One
- Stories: 1
- Pool features: None
- Has view: Yes
- View description: West
- Waterfront features: Lake Front, Waterfront Elevation(15-26), Lake Bottom(Hard, Sand)
- Frontage length: Water Frontage: 183
Lot
- Size: 0.84 Acres
- Dimensions: 200 x 319
Details
- Additional structures: Storage Shed
- Foundation area: 1373
- Parcel number: 470049500
- Zoning description: Residential-Single Family
Construction
Type & style
- Home type: SingleFamily
- Property subtype: Single Family
Materials
- Roof: Metal
Condition
- New construction: No
- Year built: 1960
Utilities & green energy
- Gas: Propane
- Sewer: Septic System Compliant - Yes
- Water: Well
Community & HOA
HOA
- Has HOA: No
Location
- Region: Bemidji
Financial & listing details
- Price per square foot: $401/sqft
- Tax assessed value: $382,000
- Annual tax amount: $3,856
- Date on market: 7/3/2026
- Cumulative days on market: 58 days
Estimated market value
$533,900
$507,000 - $561,000
$1,793/mo
Price history
| Date | Event | Price |
|---|---|---|
| 7/12/2026 | Pending sale | $549,900$401/sqft |
Source:  NorthstarMLS as distributed by MLS GRID #7103148 Report a problem NorthstarMLS as distributed by MLS GRID #7103148 Report a problem | ||
| 7/3/2026 | Price change | $549,900-4.4%$401/sqft |
Source: NorthstarMLS as distributed by MLS GRID #7103148 Report a problem | ||
| 6/1/2026 | Price change | $575,000-4%$419/sqft |
Source: NorthstarMLS as distributed by MLS GRID #7084339 Report a problem | ||
| 5/3/2026 | Listed for sale | $599,000+274.4%$436/sqft |
Source: Owner Report a problem | ||
| 8/30/2013 | Sold | $160,000$117/sqft |
Source: NorthstarMLS as distributed by MLS GRID #5605807 Report a problem | ||
Public tax history
| Year | Property taxes | Tax assessment |
|---|---|---|
| 2025 | $3,670 +14.1% | $382,000 -0.4% |
| 2024 | $3,217 +7.4% | $383,500 +2.3% |
| 2023 | $2,995 +13.9% | $374,900 |
| 2022 | $2,630 -3.2% | -- |
| 2021 | $2,716 +6.9% | -- |
| 2020 | $2,540 -3.8% | -- |
| 2018 | $2,640 +22.9% | -- |
| 2016 | $2,148 +9% | $231,100 +16.6% |
| 2015 | $1,970 -1.6% | $198,200 +4.7% |
| 2014 | $2,002 -5.3% | $189,300 -0.2% |
| 2011 | $2,114 | $189,600 |
Find assessor info on the county website
Monthly payment
Est. payment
Payment breakdown
Explore the cost of this home by adjusting the details. Changes won't be saved.Climate risks
Neighborhood: 56601
Nearby schools
GreatSchools rating
- 6/10Northern Elementary SchoolGrades: PK-3Distance: 3.6 mi
- 6/10Bemidji Middle SchoolGrades: 6-8Distance: 8.4 mi
- 6/10Bemidji Senior High SchoolGrades: 9-12Distance: 9.9 mi
- $406,6433 bd2 ba1.3k sqft905 Loon Song Ln NE, Bemidji, MN 56601Sold
- $380,3002 bd1 ba1.5k sqft13821 Angler Ct NE, Bemidji, MN 56601Off Market
- $429,8002 bd1 ba1.4k sqft14011 Broken Paddle Ln NE, Bemidji, MN 56601Off Market
- $363,6002 bd1 ba1.5k sqft13755 Angler Ct NE, Bemidji, MN 56601Off Market
- $136,500-- bd1 ba1.3k sqft13755 Angler Ct NE, Bemidji, MN 56601Off Market
- $460,5003 bd3 ba2.8k sqft13727 Angler Ct NE, Bemidji, MN 56601Off Market
- $638,4002 bd2 ba1.7k sqft14033 Broken Paddle Ln NE, Bemidji, MN 56601Off Market
- $523,1005 bd3 ba2.4k sqft14045 Broken Paddle Ln, Bemidji, MN 56601Off Market
A local agent can set up tours, give advice and negotiate with sellers.
Similar homes
- $399,9003 bd2 ba1.2k sqft1735 Arborvitae Ln NE, Bemidji, MN 56601For Sale
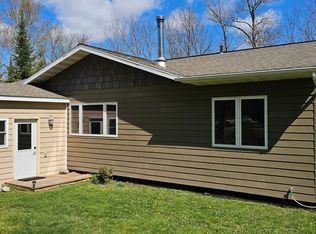
 MLS ID #7077723, Gary Wood, Realty Experts, LLC. NorthstarMLS as distributed by MLS GRID
 - $655,0003 bd2 ba1.7k sqft243 Hans Ct, Bemidji, MN 56601For Sale By Owner
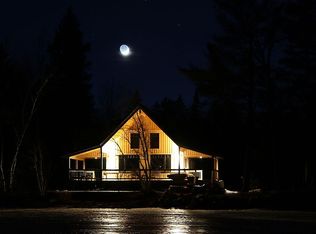
- $399,9002 bd2 ba1.4k sqft19684 Lake Julia Dr NW, Bemidji, MN 56601For Sale
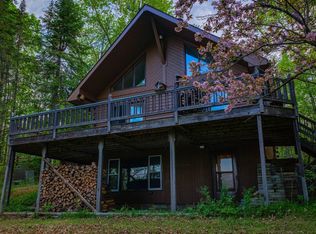 MLS ID #7080906, Michael Everhart, Realty Experts, LLC. NorthstarMLS as distributed by MLS GRID
 - $425,0003 bd2 ba1.9k sqft12968 Edgewater Rd NW, Bemidji, MN 56601For Sale
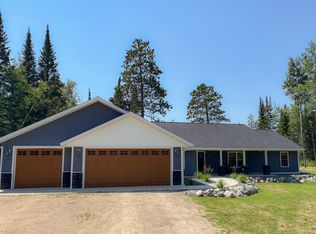 MLS ID #7113239, Todd Geiger, Grimes Realty. NorthstarMLS as distributed by MLS GRID
 - $539,9002 bd2 ba1.8k sqft6300 Boot Lake Rd SW, Bemidji, MN 56601For SaleMLS ID #7104672, The Hoover Group, Real Broker, LLC. NorthstarMLS as distributed by MLS GRID
- $344,9004 bd2 ba2k sqft4437 Scotchpine Ct NW, Bemidji, MN 56601For SaleMLS ID #7114398, Robert Elliott, Grimes Realty. NorthstarMLS as distributed by MLS GRID
- $304,8003 bd2 ba1.5k sqft9060 Tranquility Ln NW, Bemidji, MN 56601For SaleMLS ID #7100054, Darren Ufford, 218 Real Estate. NorthstarMLS as distributed by MLS GRID
- $399,0004 bd2 ba1.6k sqft2589 Lindgren Rd NE, Bemidji, MN 56601For SaleMLS ID #7088038, Mark Dickinson, Century 21 Dickinson. NorthstarMLS as distributed by MLS GRID
- $749,7002 bd2 ba1.4k sqft12891 Bemidji Rd NE, Bemidji, MN 56601For SaleMLS ID #7100934, Jason Braunhausen, 218 Real Estate. NorthstarMLS as distributed by MLS GRID
- $599,9002 bd3 ba1.7k sqft8012 N Grace Lake Rd SE, Bemidji, MN 56601For SaleMLS ID #26-445, Ryan Edevold, Greenberg Realty. GFBMLS
- $329,8004 bd2 ba1.8k sqft9998 Division St W, Bemidji, MN 56601For SaleMLS ID #7114738, The Hoover Group, Real Broker, LLC. NorthstarMLS as distributed by MLS GRID
- $429,9003 bd2 ba1.9k sqft12161 Nature Rd NW, Bemidji, MN 56601New ConstructionMLS ID #7090525, Jamie Mostad, Realty Experts, LLC. NorthstarMLS as distributed by MLS GRID
- $560,0002 bd1 ba1.4k sqft16184 Andrusia Rd NE, Cass Lake, MN 56633For SaleMLS ID #7105464, Kevin Falldorf, Century 21 Dickinson. NorthstarMLS as distributed by MLS GRID
- $310,0003 bd2 ba1.6k sqft2008 Whiting Rd NW Unit 29, Bemidji, MN 56601For SaleMLS ID #7072106, Jill Larson, Headwaters Realty Services LLC. NorthstarMLS as distributed by MLS GRID
- $389,9003 bd2 ba1.7k sqft9542 Power Dam Rd NE, Bemidji, MN 56601For SaleMLS ID #7102584, Mitchell Maanum, Coldwell Banker Crown Realtors. NorthstarMLS as distributed by MLS GRID
- $299,7503 bd2 ba2k sqft102 Robertson Dr NW, Bemidji, MN 56601For SaleMLS ID #7084073, Jason Braunhausen, 218 Real Estate. NorthstarMLS as distributed by MLS GRID
- $409,9003 bd2 ba1.6k sqft1320 Whiting Rd #63, Bemidji, MN 56601New ConstructionMLS ID #6757137, Matt Sparby, Realty Experts, LLC. NorthstarMLS as distributed by MLS GRID
- $449,9003 bd2 ba2k sqft1320 Whiting Rd Unit 57, Bemidji, MN 56601New ConstructionMLS ID #6770962, Matt Sparby, Realty Experts, LLC. NorthstarMLS as distributed by MLS GRID
- $585,0002 bd2 ba1.8k sqft1300 Event Center Dr NE APT 5, Bemidji, MN 56601For SaleMLS ID #7097102, Susan Snider, Grimes Realty. NorthstarMLS as distributed by MLS GRID
- $419,9003 bd2 ba1.5k sqft460 Lake Ave, Tenstrike, MN 56683For SaleMLS ID #7099567, Douglas Fuller, Better Homes and Gardens Real Estate First Choice. NorthstarMLS as distributed by MLS GRID
