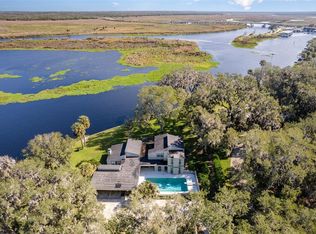
Welcome to this stunningly renovated home on a pristine 2/3-acre waterfront lot on the St. John’s River. Complete with 175 feet of frontage and a private dock. This 4-bedroom, 3.5-bath custom-built home perfectly blends true Old Florida charm with updated mid-century style. Nestled within a small community among canopy oak trees and an abundance of nature, this residence boasts sweeping views and is just a short boat ride to Lake Monroe and downtown Sanford. ** The owners completed extensive renovations in 2020 while retaining the home's original character, featuring warm Savannah brick accents and terrazzo floors. ** Upon entering, you are swept away by breathtaking water views. The Great Room connects you to outdoors through expansive double sliding glass doors accented with custom Belgium linen drapes. Outside a large covered patio offers several areas to unwind by the sparkling pool, which features new limestone pavers and a refinished rich interior under a screen enclosure. Stroll down to the dock to enjoy serene miles of views, cast a fishing line, or launch a boat for trips to Lake Monroe or Lake Jessup. ** Inside, the Great Room includes separate living and dining areas set before a curved brick wood-burning fireplace and rich Cherry wood beams. The remodeled kitchen is a masterpiece of detail, from the rich blue cabinets with custom lighting to the Bianco Dolomite marble countertops and brass-finished exhaust hood. It is fully equipped with hidden organizers, pull-out accessory trays, wine racks, a beverage refrigerator, and a pull-out coffee bar. Behind the kitchen sits an updated laundry with matching cabinetry and 3 utility closets.**Major updates include a rewiring and new electrical panel in 2020, a new roof in 2020, and a new hot water heater in 2023.** The north side of the home is ideal as an in-law suite or guest wing, featuring a separate entrance, a large bedroom, a private bath, and access to an enormous sunroom flooded with light through oversized windows and new retractable electric solar shades. ** On the opposite side of the home, you’ll find an updated office with wood floors, custom built-ins, and modern pocket doors for privacy. All three bedrooms feature ceiling fans and terrazzo floors, while the master suite offers two large glass windows overlooking the pool and river.** The renovated master bath includes recessed lighting, a glass-enclosed shower with dual heads, and a custom vanity with under-cabinet lights. A dedicated on-demand hot water heater is located in the master walk-in closet, which also features new organizers. Modern amenities for energy efficiency include seller owned solar panels, additional plug in and wiring for a generator, spray foam insulation, and new impact resistant picture windows. The property is rounded out by a detached garage with room for all your toys and a circular driveway for ample parking. Make your appointment today to see this one-of-a-kind waterfront property.
Sold for $1,045,000
$1,045,000
941 Powhatan Dr, Sanford, FL 32771
4beds
3,158sqft
Single Family Residence
Built in 1961
0.68 Acres Lot
$1,042,700 Zestimate®
$331/sqft
$3,505 Estimated rent
Home value
$1,042,700
$959,000 - $1.14M
$3,505/mo
Zestimate® history
Owner options
List your home for rent
$3,505/mo
Rent Zestimate®
Find your next renter with Zillow Rental Manager. Plus, with online applications, you can quickly screen prospective tenants – for free.
$3,505/mo
Rent Zestimate®
Refinance and save
$6,996/mo
Est. payment
Refinancing to a lower rate could help reduce your monthly payments and save thousands over the life of the loan.
$6,996/mo
Est. payment
Explore your selling options
Work with a Zillow partner agent
Leverage their expertise and Zillow's premium Showcase listings to get your home seen by more buyers.
Get startedList with your own agent
Get your home in front of millions of buyers by listing it on Zillow.
Learn how to do itSell it yourself
Take full control of how buyers see your home on Zillow by listing For Sale by Owner (FSBO).
List your homeWhat's special
Private dockStunningly renovated homeRich cherry wood beamsAbundance of natureWarm savannah brick accentsSweeping viewsCustom belgium linen drapes
Zillow last checked:
Listing updated:
Listed by:
Sandy Jablonski 407-952-0372,
KELLER WILLIAMS ADVANTAGE REALTY 407-977-7600
Bought with:
Sandy Jablonski, 3103781
KELLER WILLIAMS ADVANTAGE REALTY
Source: Stellar MLS,MLS#: O6383909 Originating MLS: Orlando Regional
Originating MLS: Orlando Regional
Facts & features
Interior
Bedrooms & bathrooms
- Bedrooms: 4
- Bathrooms: 4
- Full bathrooms: 3
- 1/2 bathrooms: 1
Rooms
- Room types: Bonus Room, Den/Library/Office, Great Room, Utility Room
Primary bedroom
- Features: Ceiling Fan(s), Walk-In Closet(s)
- Level: First
- Area: 437 Square Feet
- Dimensions: 19x23
Bedroom 2
- Features: Ceiling Fan(s), Walk-In Closet(s)
- Level: First
- Area: 195 Square Feet
- Dimensions: 15x13
Bedroom 3
- Features: Ceiling Fan(s), Built-in Closet
- Level: First
- Area: 210 Square Feet
- Dimensions: 15x14
Bedroom 4
- Features: Ceiling Fan(s), Built-in Closet
- Level: First
- Area: 182 Square Feet
- Dimensions: 14x13
Bonus room
- Features: Built-In Shelving, Ceiling Fan(s), No Closet
- Level: First
- Area: 360 Square Feet
- Dimensions: 20x18
Den
- Features: Built-In Shelving, Ceiling Fan(s)
- Level: First
- Area: 289 Square Feet
- Dimensions: 17x17
Dining room
- Level: First
- Area: 320 Square Feet
- Dimensions: 20x16
Kitchen
- Features: Stone Counters
- Level: First
- Area: 224 Square Feet
- Dimensions: 14x16
Living room
- Features: Ceiling Fan(s)
- Level: First
- Area: 256 Square Feet
- Dimensions: 16x16
Utility room
- Features: Dual Closets
- Level: First
- Area: 126 Square Feet
- Dimensions: 9x14
Heating
- Central, Heat Pump
Cooling
- Central Air
Appliances
- Included: Oven, Cooktop, Dishwasher, Disposal, Electric Water Heater, Range Hood
- Laundry: Laundry Room
Features
- Built-in Features, Ceiling Fan(s), Living Room/Dining Room Combo, Open Floorplan, Primary Bedroom Main Floor, Solid Wood Cabinets, Split Bedroom, Stone Counters, Walk-In Closet(s)
- Flooring: Brick/Stone, Terrazzo, Hardwood
- Doors: Sliding Doors
- Windows: Blinds, Drapes, Rods, Window Treatments
- Has fireplace: Yes
- Fireplace features: Living Room, Wood Burning
Interior area
- Total structure area: 4,248
- Total interior livable area: 3,158 sqft
Property
Parking
- Total spaces: 2
- Parking features: Garage Door Opener, Oversized
- Attached garage spaces: 2
- Details: Garage Dimensions: 28x20
Features
- Levels: One
- Stories: 1
- Patio & porch: Covered, Enclosed, Front Porch, Rear Porch, Screened
- Has private pool: Yes
- Pool features: Gunite, In Ground, Screen Enclosure
- Has view: Yes
- View description: Water, River
- Has water view: Yes
- Water view: Water,River
- Waterfront features: River Front, River Access, No Wake Zone, Seawall
- Body of water: ST JOHNS RIVER
Lot
- Size: 0.68 Acres
- Dimensions: 175 x 170
- Features: In County, Oversized Lot, Street Dead-End
- Residential vegetation: Mature Landscaping, Oak Trees, Trees/Landscaped
Details
- Parcel number: 28193130002300000
- Zoning: R-1AA
- Special conditions: None
Construction
Type & style
- Home type: SingleFamily
- Architectural style: Traditional
- Property subtype: Single Family Residence
Materials
- Block, Brick, Other
- Foundation: Slab
- Roof: Shingle
Condition
- New construction: No
- Year built: 1961
Utilities & green energy
- Electric: Photovoltaics Seller Owned
- Sewer: Septic Tank
- Water: Public, Well
- Utilities for property: Cable Connected, Electricity Connected, Water Connected
Green energy
- Energy efficient items: Insulation
- Energy generation: Solar
Community & HOA
Community
- Security: Security System
- Pet fee: $0 monthly
- Subdivision: INDIAN MOUND VILLAGE-ST. JOHNS RIVER
HOA
- Has HOA: No
Location
- Region: Sanford
Financial & listing details
- Price per square foot: $331/sqft
- Tax assessed value: $579,304
- Annual tax amount: $6,492
- Date on market: 2/20/2026
- Cumulative days on market: 16 days
- Listing terms: Cash,Conventional,FHA,VA Loan
- Ownership: Fee Simple
- Total actual rent: 0
- Electric utility on property: Yes
- Road surface type: Paved, Asphalt
Price history
| Date | Event | Price |
|---|---|---|
| 4/24/2026 | Sold | $1,045,000-9.1%$331/sqft |
Source:  Stellar MLS #O6383909 Report a problem Stellar MLS #O6383909 Report a problem | ||
| 3/9/2026 | Pending sale | $1,150,000$364/sqft |
Source: Stellar MLS #O6383909 Report a problem | ||
| 2/20/2026 | Listed for sale | $1,150,000+107.2%$364/sqft |
Source: Stellar MLS #O6383909 Report a problem | ||
| 1/2/2020 | Sold | $555,000-7.5%$176/sqft |
Source: Public Record Report a problem | ||
| 11/14/2019 | Pending sale | $599,900$190/sqft |
Source: RE/MAX CENTRAL REALTY #O5764108 Report a problem | ||
| 10/24/2019 | Price change | $599,900-3.2%$190/sqft |
Source: RE/MAX CENTRAL REALTY #O5764108 Report a problem | ||
| 10/4/2019 | Price change | $619,900-4.6%$196/sqft |
Source: RE/MAX CENTRAL REALTY #O5764108 Report a problem | ||
| 7/27/2019 | Price change | $649,9000%$206/sqft |
Source: RE/MAX CENTRAL REALTY #O5764108 Report a problem | ||
| 7/24/2019 | Listed for sale | $650,000$206/sqft |
Source: RE/MAX CENTRAL REALTY #O5764108 Report a problem | ||
| 7/24/2019 | Pending sale | $650,000$206/sqft |
Source: RE/MAX CENTRAL REALTY #O5764108 Report a problem | ||
| 7/24/2019 | Listed for sale | $650,000$206/sqft |
Source: RE/MAX CENTRAL REALTY #O5764108 Report a problem | ||
| 5/4/2019 | Listing removed | $650,000$206/sqft |
Source: RE/MAX Central Realty #O5764108 Report a problem | ||
| 5/2/2019 | Pending sale | $650,000$206/sqft |
Source: RE/MAX Central Realty #O5764108 Report a problem | ||
| 4/23/2019 | Price change | $650,000-18.6%$206/sqft |
Source: RE/MAX CENTRAL REALTY #O5764108 Report a problem | ||
| 2/16/2019 | Listed for sale | $799,000$253/sqft |
Source: RE/MAX CENTRAL REALTY #O5764108 Report a problem | ||
Public tax history
| Year | Property taxes | Tax assessment |
|---|---|---|
| 2025 | $6,563 +7.8% | $515,492 +2.9% |
| 2024 | $6,089 +2.5% | $500,964 +3% |
| 2023 | $5,942 +2.5% | $486,373 +3% |
| 2022 | $5,797 -3.5% | $472,207 +3% |
| 2021 | $6,008 -1.8% | $458,453 -1% |
| 2020 | $6,119 +53.4% | $463,125 +51.2% |
| 2019 | $3,990 | $306,343 +1.9% |
| 2018 | $3,990 +0.6% | $300,631 +2.1% |
| 2017 | $3,965 +0.5% | $294,448 +1.4% |
| 2016 | $3,944 -1.4% | $290,411 +1.4% |
| 2015 | $4,002 | $286,387 +0.8% |
| 2014 | $4,002 +2.9% | $284,114 +1.5% |
| 2013 | $3,889 +6.5% | $279,915 +1.7% |
| 2012 | $3,651 +2.3% | $275,236 +3% |
| 2011 | $3,568 +0.7% | $267,219 +1.5% |
| 2010 | $3,544 +3.7% | $263,270 +2.7% |
| 2009 | $3,417 +3.8% | $256,349 +0.1% |
| 2008 | $3,292 -0.3% | $256,093 +3% |
| 2007 | $3,303 -5.8% | $248,634 +2.5% |
| 2006 | $3,506 +1.6% | $242,570 +3% |
| 2005 | $3,449 +0.2% | $235,505 +3% |
| 2004 | $3,442 +0.7% | $228,646 +1.9% |
| 2003 | $3,418 +1% | $224,383 +2.4% |
| 2002 | $3,383 +3.8% | $219,124 +4.6% |
| 2000 | $3,260 | $209,391 |
Find assessor info on the county website
Neighborhood: 32771
Nearby homes
- $700,0005 bd4 ba3.1k sqft951 Powhatan Dr, Sanford, FL 32771Sold
- $1,100,7003 bd3 ba2.1k sqft921 Powhatan Dr, Sanford, FL 32771Off Market

- $674,4004 bd4 ba2.9k sqft950 Powhatan Dr, Sanford, FL 32771Off Market
- $840,1004 bd3 ba3.4k sqft942 Powhatan Dr, Sanford, FL 32771Off Market
- $833,4002 bd3 ba2.6k sqft961 Powhatan Dr, Sanford, FL 32771Off Market
- $120,0004 bd2 ba2k sqft911 Powhatan Dr, Sanford, FL 32771Sold
- $218,680-- bd-- ba-- sqft965 Powhatan Dr, Sanford, FL 32771Off Market
- $728,0004 bd2 ba2.5k sqft901 Powhatan Dr, Sanford, FL 32771Off Market
Nearby schools
GreatSchools rating
- 4/10Midway Elementary SchoolGrades: PK-5Distance: 1.8 mi
- 3/10Millennium Middle SchoolGrades: 6-8Distance: 1.9 mi
- 5/10Seminole High SchoolGrades: 9-12Distance: 4.4 mi
Get a cash offer in 3 minutes
Find out how much your home could sell for in as little as 3 minutes with a no-obligation cash offer.
Estimated market value
$1,042,700
Get a cash offer in 3 minutes
Find out how much your home could sell for in as little as 3 minutes with a no-obligation cash offer.
Estimated market value
$1,042,700
- Florida
- Seminole County
- Sanford
- 32771
- 941 Powhatan Dr
Nearby cities
Nearby zip codes
Other Sanford Topics
