Stunning Riverfront Property in Sanford's historic Indian Mound Village! Nestled on over an acre of lush, picturesque land with 195 feet of direct frontage on the St. John’s River, this rare property offers an unparalleled opportunity for waterfront living. Located on a private road in this charming Olde Florida community with no HOA, this home boasts panoramic water views and is graced by majestic moss-draped oaks, creating a serene and tranquil setting. The existing 5-bedroom, 3.5-bath home offers 3,179 sq. ft. of living space, with plenty of room to make your own mark. Featuring an inground pool, a screened-in deck, and a double carport, this property provides the foundation for future renovations or even a complete rebuild to create the custom home of your dreams. A partial concrete seawall provides essential water protection while you enjoy the beauty of your private waterfront paradise. The location of this property can’t be beat—minutes from Sanford’s International Airport, the vibrant historic downtown entertainment district, and halfway between east coast beaches and Central Florida theme parks! Seminole County’s top-rated schools! Whether you're looking to restore this home to its former glory or start fresh with your dream waterfront estate, this unique property offers the perfect canvas for your vision. Don’t miss the opportunity to own a piece of Sanford’s history and create your own private oasis in this prime, riverfront location!
Sold for $700,000
$700,000
951 POWHATAN DRIVE, SANFORD, FL 32771
5beds
3,179sqft
Single Family Residence
Built in 1968
1.05 Acres Lot
$682,400 Zestimate®
$220/sqft
$3,638 Estimated rent
Home value
$682,400
$614,000 - $757,000
$3,638/mo
Zestimate® history
Owner options
List your home for rent
$3,638/mo
Rent Zestimate®
Find your next renter with Zillow Rental Manager. Plus, with online applications, you can quickly screen prospective tenants – for free.
$3,638/mo
Rent Zestimate®
Refinance and save
$4,581/mo
Est. payment
Refinancing to a lower rate could help reduce your monthly payments and save thousands over the life of the loan.
$4,581/mo
Est. payment
Explore your selling options
Work with a Zillow partner agent
Leverage their expertise and Zillow's premium Showcase listings to get your home seen by more buyers.
Get startedList with your own agent
Get your home in front of millions of buyers by listing it on Zillow.
Learn how to do itSell it yourself
Take full control of how buyers see your home on Zillow by listing For Sale by Owner (FSBO).
List your homeWhat's special
Inground poolDouble carportPanoramic water viewsLush picturesque landMajestic moss-draped oaksSerene and tranquil settingScreened-in deck
Zillow last checked:
Listing updated:
Listed by:
George Porzig, Jr 407-936-8160,
PORZIG REALTY 407-322-8678,
Lisa Finnerty 407-322-8678,
PORZIG REALTY
Bought with:
Lisa Finnerty, 396896
PORZIG REALTY
Source: Stellar MLS,MLS#: O6274432 Originating MLS: Orlando Regional
Originating MLS: Orlando Regional
Facts & features
Interior
Bedrooms & bathrooms
- Bedrooms: 5
- Bathrooms: 4
- Full bathrooms: 3
- 1/2 bathrooms: 1
Rooms
- Room types: Family Room, Dining Room, Living Room, Utility Room, Loft
Primary bedroom
- Features: En Suite Bathroom, Walk-In Closet(s)
- Level: First
- Dimensions: 15x14
Bedroom 2
- Features: Built-in Closet
- Level: First
- Dimensions: 10x12
Bedroom 3
- Features: Built-in Closet
- Level: Second
- Dimensions: 10x12
Bedroom 4
- Features: Built-in Closet
- Level: Second
- Dimensions: 10x12
Bedroom 5
- Features: Built-in Closet
- Level: Second
- Dimensions: 10x12
Balcony porch lanai
- Level: First
- Dimensions: 19x17
Dining room
- Level: First
- Dimensions: 12x11
Family room
- Level: First
- Dimensions: 25x15
Foyer
- Level: First
- Dimensions: 13x6
Kitchen
- Features: Granite Counters
- Level: First
- Dimensions: 11x10
Living room
- Level: First
- Dimensions: 25x15
Loft
- Features: Built-In Shelving
- Level: Second
- Dimensions: 15x12
Heating
- Central, Electric, Zoned
Cooling
- Central Air, Zoned
Appliances
- Included: Oven, Cooktop, Dishwasher, Disposal, Dryer, Electric Water Heater, Microwave, Refrigerator, Washer
- Laundry: Electric Dryer Hookup, Inside, Laundry Chute, Laundry Room, Washer Hookup
Features
- High Ceilings, Primary Bedroom Main Floor, Stone Counters, Vaulted Ceiling(s), Walk-In Closet(s)
- Flooring: Carpet, Quarry Tile, Tile
- Doors: Sliding Doors
- Windows: Window Treatments
- Has fireplace: Yes
- Fireplace features: Wood Burning
Interior area
- Total structure area: 4,545
- Total interior livable area: 3,179 sqft
Property
Parking
- Total spaces: 2
- Parking features: Circular Driveway
- Carport spaces: 2
- Has uncovered spaces: Yes
Features
- Levels: Two
- Stories: 2
- Patio & porch: Patio, Rear Porch, Screened
- Exterior features: Irrigation System
- Has private pool: Yes
- Pool features: Diving Board, Gunite, In Ground
- Has view: Yes
- View description: Water, River
- Has water view: Yes
- Water view: Water,River
- Waterfront features: River Front, River Access, No Wake Zone
- Body of water: ST JOHN'S RIVER
Lot
- Size: 1.05 Acres
- Dimensions: 97.56 x 66.03 x 335 x 195 x 250
- Features: Flood Insurance Required, In County, Near Marina, Oversized Lot, Street Dead-End
- Residential vegetation: Mature Landscaping, Oak Trees
Details
- Parcel number: 281931300024A0000
- Zoning: R-1AA
- Special conditions: None
Construction
Type & style
- Home type: SingleFamily
- Architectural style: Contemporary
- Property subtype: Single Family Residence
- Attached to another structure: Yes
Materials
- Stucco, Wood Frame
- Foundation: Slab
- Roof: Built-Up,Membrane,Shingle
Condition
- Fixer
- New construction: No
- Year built: 1968
Utilities & green energy
- Sewer: Septic Tank
- Water: Canal/Lake For Irrigation, Public
- Utilities for property: Cable Available, Electricity Connected, Water Connected
Community & HOA
Community
- Pet fee: $0 monthly
- Subdivision: INDIAN MOUND VILLAGE
HOA
- Has HOA: No
Location
- Region: Sanford
Financial & listing details
- Price per square foot: $220/sqft
- Tax assessed value: $591,193
- Annual tax amount: $4,613
- Date on market: 1/29/2025
- Cumulative days on market: 7 days
- Listing terms: Cash,Conventional
- Ownership: Fee Simple
- Total actual rent: 0
- Electric utility on property: Yes
- Road surface type: Paved, Asphalt
Price history
| Date | Event | Price |
|---|---|---|
| 2/28/2025 | Sold | $700,000-6.7%$220/sqft |
Source:  Stellar MLS #O6274432 Report a problem Stellar MLS #O6274432 Report a problem | ||
| 2/5/2025 | Pending sale | $750,000$236/sqft |
Source: Stellar MLS #O6274432 Report a problem | ||
| 1/30/2025 | Listed for sale | $750,000$236/sqft |
Source: Stellar MLS #O6274432 Report a problem | ||
Public tax history
| Year | Property taxes | Tax assessment |
|---|---|---|
| 2025 | $8,157 +88.8% | $591,193 +56.8% |
| 2024 | $4,321 +2.7% | $377,129 +3% |
| 2023 | $4,209 -0.6% | $366,145 +3% |
| 2022 | $4,232 -4.8% | $355,481 +3% |
| 2021 | $4,445 +0.8% | $345,127 +1.4% |
| 2020 | $4,411 +1% | $340,362 +2.3% |
| 2019 | $4,370 | $332,710 +1.9% |
| 2018 | $4,370 +0.8% | $326,506 +2.1% |
| 2017 | $4,335 +0.5% | $319,790 +1.4% |
| 2016 | $4,314 -1.8% | $315,405 +1.4% |
| 2015 | $4,393 | $311,036 +0.8% |
| 2014 | $4,393 +2.8% | $308,567 +1.5% |
| 2013 | $4,274 +6.5% | $304,007 +1.7% |
| 2012 | $4,015 +2.3% | $298,925 +3% |
| 2011 | $3,926 +0.7% | $290,218 +1.5% |
| 2010 | $3,900 +3.7% | $285,929 +2.7% |
| 2009 | $3,762 +3.8% | $278,412 +0.1% |
| 2008 | $3,624 +0.2% | $278,134 +3% |
| 2007 | $3,619 -5.8% | $270,033 +2.5% |
| 2006 | $3,843 +1.6% | $263,447 +3% |
| 2005 | $3,782 +0.2% | $255,774 +3% |
| 2004 | $3,774 +0.7% | $248,324 +1.9% |
| 2003 | $3,749 +1% | $243,694 +2.4% |
| 2002 | $3,711 +3.7% | $237,982 +4.6% |
| 2000 | $3,579 | $227,412 |
Find assessor info on the county website
Neighborhood: 32771
Nearby homes
- $1,045,0004 bd4 ba3.1k sqft941 Powhatan Dr, Sanford, FL 32771Sold
- $829,7002 bd3 ba2.6k sqft961 Powhatan Dr, Sanford, FL 32771Off Market
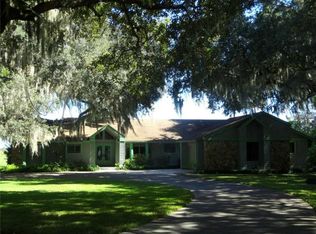
- $674,4004 bd4 ba2.9k sqft950 Powhatan Dr, Sanford, FL 32771Off Market
- $218,680-- bd-- ba-- sqft965 Powhatan Dr, Sanford, FL 32771Off Market
- $1,100,7003 bd3 ba2.1k sqft921 Powhatan Dr, Sanford, FL 32771Off Market
- $354,6003 bd2 ba1.8k sqft1131 Stowe Dr, Sanford, FL 32771Off Market
- $840,1004 bd3 ba3.4k sqft942 Powhatan Dr, Sanford, FL 32771Off Market
- $629,9003 bd3 ba2.9k sqft1141 Stowe Dr, Sanford, FL 32771Off Market
Nearby schools
GreatSchools rating
- 4/10Midway Elementary SchoolGrades: PK-5Distance: 1.8 mi
- 3/10Millennium Middle SchoolGrades: 6-8Distance: 1.9 mi
- 5/10Seminole High SchoolGrades: 9-12Distance: 4.4 mi
Schools provided by the listing agent
- Elementary: Midway Elementary
- Middle: Millennium Middle
- High: Seminole High
Source: Stellar MLS. This data may not be complete. We recommend contacting the local school district to confirm school assignments for this home.
Get a cash offer in 3 minutes
Find out how much your home could sell for in as little as 3 minutes with a no-obligation cash offer.
Estimated market value
$682,400
Get a cash offer in 3 minutes
Find out how much your home could sell for in as little as 3 minutes with a no-obligation cash offer.
Estimated market value
$682,400
- Florida
- Seminole County
- Sanford
- 32771
- 951 POWHATAN DRIVE
Nearby cities
Nearby zip codes
Other Sanford Topics
