Skip main navigation
Sold for $385,000
  • $385,000

    941 SE Willoughby Trace, Stuart, FL 34997

    2beds
    1,615sqft
    Condominium
    Built in 2005
    -- sqft lot
    $379,600 Zestimate®
    $238/sqft
    $2,852 Estimated rent

    Home value

    $379,600

    $357,000 - $406,000

    $2,852/mo

    Zestimate® history
    Loading
    Loading...

    Owner options

    List your home for rent

    $2,852/mo

    Rent Zestimate®

    Find your next renter with Zillow Rental Manager. Plus, with online applications, you can quickly screen prospective tenants – for free.

    Learn more

    $2,852/mo

    Rent Zestimate®

    Refinance and save

    $3,257/mo

    Est. payment

    Refinancing to a lower rate could help reduce your monthly payments and save thousands over the life of the loan.

    See today's rates

    $3,257/mo

    Est. payment

    Explore your selling options

    Work with a Zillow partner agent

    Leverage their expertise and Zillow's premium Showcase listings to get your home seen by more buyers.

    Get started

    List with your own agent

    Get your home in front of millions of buyers by listing it on Zillow.

    Learn how to do it

    Sell it yourself

    Take full control of how buyers see your home on Zillow by listing For Sale by Owner (FSBO).

    List your home

    What's special

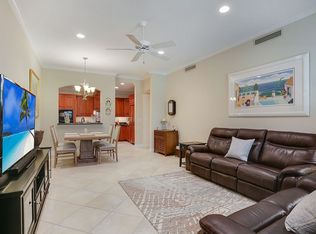
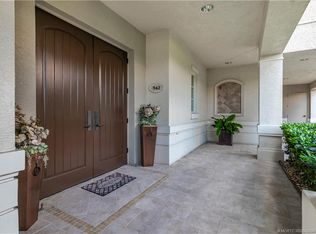
    The tenant is gone and this luxury first floor condo in upscale small gated community close to restaurants, shopping and amenities is ready for new owners. It's a ground floor,1615 square foot corner unit and offers two bedrooms, two baths, den/office space, one car garage and laundry room. Impact glass throughout, tile and carpet floors, trayed ceilings and crown molding. Stainless appliances include microwave, oven, refrigerator ,dishwasher. Kitchen also has 42 inch wood cabinets and granite countertops. Exterior amenities include clubhouse, fitness center, gorgeous pool and picnic /cookout area. There is no patio. Maintenance fees covers exterior insurance and many other maintenance items. By appointment only.

    Zillow last checked:

    Listing updated:

    Listed by:

    James N. Keegan 888-883-8509,

    EXP Realty LLC,

    Jill Keegan 772-323-6764,

    EXP Realty LLC

    Bought with:

    James Noah Simoneau, 3268589

    Beach Front Mann Realty

    Source: BeachesMLS,MLS#: R10862838MLS LogoOriginating MLS: BeachesMLS

    Facts & features

    Interior

    Bedrooms & bathrooms
    • Bedrooms: 2
    • Bathrooms: 2
    • Full bathrooms: 2
    • Main level bathrooms: 2
    • Main level bedrooms: 2
    Primary bedroom
    • Level: Main
    • Area: 210
    • Dimensions: 15 X 14
    Bedroom 2
    • Level: Main
    • Area: 132
    • Dimensions: 12 X 11
    Kitchen
    • Level: Main
    • Area: 105
    • Dimensions: 15 X 7
    Living room
    • Level: Main
    • Area: 182
    • Dimensions: 14 X 13
    Heating
    • Central, Electric
    Cooling
    • Central Air, Electric
    Appliances
    • Included: Dryer, Dishwasher, Electric Range, Electric Water Heater, Disposal, Microwave, Oven, Refrigerator, Water Heater, Washer
    • Laundry: Inside, Laundry Closet
    Features
    • Built-in Features, Bathtub, Closet Cabinetry, Central Vacuum, Dual Sinks, Main Level Primary, Storage, Soaking Tub, Separate Shower, Walk-In Closet(s)
    • Flooring: Carpet
    Interior area
    • Total structure area: 1,615
    • Total interior livable area: 1,615 sqft

    Property

    Parking
    • Total spaces: 1
    • Parking features: Attached, Garage, Garage Door Opener
    • Attached garage spaces: 1
    Features
    • Entry location: Entry Level Living Area Y
    • Patio & porch: Porch
    • Exterior features: Outdoor Living Area
    • Pool features: Association
    • Waterfront features: None
    Details
    • Parcel number: 393841021004000420
    • Zoning: R

    Construction

    Type & style
    • Home type: Condo
    • Architectural style: Mediterranean
    • Property subtype: Condominium
    Materials
    • Block, Stucco
    • Roof: Barrel
    Condition
    • Resale
    • New construction: No
    • Year built: 2005

    Utilities & green energy

    • Sewer: Public Sewer
    • Water: Public
    • Utilities for property: Sewer Available, Water Available

    Community & neighborhood

    Security
    • Security features: Fire Sprinkler System, Gated Community, Smoke Detector(s)
    Community
    • Community features: Home Owners Association, Gated, Street Lights
    Location
    • Region: Stuart
    • Subdivision: WILLOUGHBY CRESCENT A CONDO

    HOA & financial

    HOA
    • Has HOA: Yes
    • HOA fee: $660 monthly
    • Amenities included: Clubhouse, Fitness Center, Pool
    • Services included: Common Areas, HVAC, Insurance, Maintenance Grounds, Sewer, Security, Water

    Other

    Other facts
    • Listing terms: Cash,Conventional

    Price history

    DateEventPrice
    5/24/2024Sold$385,000-2.5%$238/sqft
    Source: BeachesMLS #R10862838 Report a problem
    4/23/2024Listing removed--
    Source: BeachesMLS #R10970370 Report a problem
    4/23/2024Pending sale$395,000$245/sqft
    Source: Martin County REALTORS® of the Treasure Coast (MCRTC) #M20037850 Report a problem
    3/20/2024Price change$395,000-8.7%$245/sqft
    Source: BeachesMLS #RX-10862838 Report a problem
    3/20/2024Listed for rent$2,600$2/sqft
    Source: BeachesMLS #R10970370 Report a problem
    9/26/2023Listed for sale$432,500$268/sqft
    Source: BeachesMLS #RX-10862838 Report a problem
    8/28/2023Listing removed--
    Source: Martin County REALTORS® of the Treasure Coast (MCRTC) #M20037850 Report a problem
    2/23/2023Price change$432,500-1.1%$268/sqft
    Source: Martin County REALTORS® of the Treasure Coast (MCRTC) #M20037850 Report a problem
    2/1/2023Listed for sale$437,500+4.3%$271/sqft
    Source: Martin County REALTORS® of the Treasure Coast (MCRTC) #M20037850 Report a problem
    9/1/2006Sold$419,500$260/sqft
    Source: Public Record Report a problem

    Public tax history

    YearProperty taxesTax assessment
    2025$2,067 -59.8%$173,179 -44.6%
    2024$5,141 +1.8%$312,660 +5.4%
    2023$5,049 +12.3%$296,538 +10%
    2022$4,495 +4.1%$269,580 +8.3%
    2021$4,319 -0.9%$249,000
    2020$4,357 +2.2%$249,000 +3.8%
    2019$4,263 $239,800 +10%
    2018$4,263 +11.7%$218,000
    2017$3,817 +43.5%$218,000 +6.3%
    2016$2,659 $205,000 +4.1%
    2015$2,659 $197,000 +21.6%
    2014$2,659 $162,000 +4.5%
    2013-- $155,000 -4.3%
    2012-- $162,000
    2011-- $162,000
    2010-- $162,000 +13.3%
    2009-- $143,000 -55.7%
    2008-- $323,000 -2.4%
    2007$3,311 $331,100

    Find assessor info on the county website

    Neighborhood: 34997

    Nearby schools

    GreatSchools rating
    Schools provided by the listing agent
    • Elementary: Pinewood (Martin)
    • Middle: Dr. David L. Anderson
    • High: Martin County

    Source: BeachesMLS. This data may not be complete. We recommend contacting the local school district to confirm school assignments for this home.

    Get a cash offer in 3 minutes
    Find out how much your home could sell for in as little as 3 minutes with a no-obligation cash offer.
    Estimated market value
    $379,600
    Get a cash offer in 3 minutes
    Find out how much your home could sell for in as little as 3 minutes with a no-obligation cash offer.
    Estimated market value
    $379,600