One or more photo(s) has been virtually staged. Seller may consider buyer concessions if made in an offer & this property qualifies for a credit up to $17,250 through the seller's preferred lender | Welcome to Versailles, where timeless style meets a top to bottom 2025 RENOVATION that redefines luxury living! Taken down to the studs and rebuilt with intention, this private POOL HOME is the one you have been waiting for. Major mechanical updates include: FULL REWIRE & ELECTRICAL (2025) | ALL NEW PLUMBING (2025) | WATER HEATER (2025) | Most windows replaced with HIGH END SLIDING GLASS DOORS (2025) | FRESH EXTERIOR PAINT (2025) | NEW ROOF (2023) | A/C (2014). Inside, the layout is bright, open and effortlessly liveable evidenced in the soaring ceilings and architectural details – including wood beam accents, a dramatic floor to ceiling fireplace, and a catwalk style second floor that creates an elevated yet inviting vibe. The great room connects the family room, kitchen, and dining areas, all with views to the pool and backyard thanks to an entire back wall of windows and sliding doors. OPTIONAL 4TH BEDROOM IS THE FORMAL LIVING ROOM AND CAN BE ENCLOSED AS THE BUYER DESIRES FOR OFFICE/ 4TH BEDROOM NEEDS. The magazine worthy kitchen is equal parts chic and functional featuring solid wood two-tone cabinetry, an OVERSIZED ISLAND WITH BAR SEATING, high end appliances (including an INDUCTION COOKTOP!), and a CUSTOM WALK-IN PANTRY for all your storage needs. Just off the dining area, a cozy sunken living room adds additional versatile space for everyday living or entertaining. Your MAIN FLOOR OWNER’S SUITE is a spectacular retreat; light filled and spacious with a CUSTOM DESIGNED WALK-IN CLOSET and spa-caliber bathroom delivering ZERO ENTRY DUAL MOEN SHOWERS with digital temperature and pressure controls, and sleek finishes throughout. Upstairs, two generous bedrooms and a large guest bath with a free standing acrylic soaking tub and separate shower offer comfort and style for family or guests. Also noteworthy; your laundry room is outfitted with smart, space saving solutions that include a state of the art combination washer/dryer and abundant storage. Outside, your PRIVATE BACKYARD OASIS awaits – a large open air pool with brand new pavers and lush landscaping, all fully fenced on a .30 ACRE LOT with a covered lanai – plus mature trees, a convenient circular driveway and endless curb appeal to round out the exterior. Additional highlights; light-toned ENGINEERED HARDWARD FLOORS and UPGRADED TILE THROUGHOUT, ideal split bedroom layout, attic storage in the garage, an optional HOA and you are ZONED FOR TOP-RATED SCHOOLS. Lake Minnehaha is visible just across the street and you are only minutes from Maitland Blvd, I-4, 436 and the area’s best shopping, dining, several parks and tons of recreation. Style, substance and location, this home is the total package. Schedule your tour today and come experience quiet luxury with a modern edge in your new Maitland pool home!
Sold for $1,100,000
$1,100,000
941 VERSAILLES CIRCLE, MAITLAND, FL 32751
4beds
2,717sqft
Single Family Residence
Built in 1981
0.3 Acres Lot
$1,105,300 Zestimate®
$405/sqft
$3,466 Estimated rent
Home value
$1,105,300
$1.01M - $1.22M
$3,466/mo
Zestimate® history
Owner options
List your home for rent
$3,466/mo
Rent Zestimate®
Find your next renter with Zillow Rental Manager. Plus, with online applications, you can quickly screen prospective tenants – for free.
$3,466/mo
Rent Zestimate®
Refinance and save
$7,921/mo
Est. payment
Refinancing to a lower rate could help reduce your monthly payments and save thousands over the life of the loan.
$7,921/mo
Est. payment
Explore your selling options
Work with a Zillow partner agent
Leverage their expertise and Zillow's premium Showcase listings to get your home seen by more buyers.
Get startedList with your own agent
Get your home in front of millions of buyers by listing it on Zillow.
Learn how to do itSell it yourself
Take full control of how buyers see your home on Zillow by listing For Sale by Owner (FSBO).
List your homeWhat's special
Private poolCovered lanaiNew roofSpa-caliber bathroomMature treesPrivate backyard oasisLarge guest bath
Zillow last checked:
Listing updated:
Listed by:
Jenny Wemert 407-809-1193,
WEMERT GROUP REALTY LLC 407-743-8356,
Corey Welch 407-462-9915,
WEMERT GROUP REALTY LLC
Bought with:
Josh Miller, 3543222
BALDWIN PARK REALTY LLC
Source: Stellar MLS,MLS#: O6326027 Originating MLS: Orlando Regional
Originating MLS: Orlando Regional
Facts & features
Interior
Bedrooms & bathrooms
- Bedrooms: 4
- Bathrooms: 3
- Full bathrooms: 3
Rooms
- Room types: Family Room
Primary bedroom
- Features: Ceiling Fan(s), En Suite Bathroom, Walk-In Closet(s)
- Level: First
- Area: 286 Square Feet
- Dimensions: 13x22
Bedroom 2
- Features: Ceiling Fan(s), Walk-In Closet(s)
- Level: Second
- Area: 180 Square Feet
- Dimensions: 12x15
Bedroom 3
- Features: Built-in Closet
- Level: Second
- Area: 196 Square Feet
- Dimensions: 14x14
Primary bathroom
- Features: Dual Sinks, Multiple Shower Heads, Rain Shower Head, Shower No Tub, Water Closet/Priv Toilet, Window/Skylight in Bath
- Level: First
- Area: 182 Square Feet
- Dimensions: 13x14
Bathroom 2
- Features: Single Vanity, Tub with Separate Shower Stall, Water Closet/Priv Toilet, Window/Skylight in Bath
- Level: Second
- Area: 180 Square Feet
- Dimensions: 12x15
Bathroom 3
- Features: Shower No Tub, Single Vanity, Window/Skylight in Bath
- Level: First
- Area: 72 Square Feet
- Dimensions: 9x8
Balcony porch lanai
- Features: Ceiling Fan(s)
- Level: First
- Area: 324 Square Feet
- Dimensions: 27x12
Dining room
- Level: First
- Area: 120 Square Feet
- Dimensions: 10x12
Family room
- Features: Ceiling Fan(s)
- Level: First
- Area: 195 Square Feet
- Dimensions: 13x15
Kitchen
- Features: Breakfast Bar, Kitchen Island, Stone Counters, Pantry
- Level: First
- Area: 289 Square Feet
- Dimensions: 17x17
Laundry
- Features: Built-In Shelving
- Level: First
- Area: 70 Square Feet
- Dimensions: 7x10
Living room
- Features: Ceiling Fan(s)
- Level: First
- Area: 255 Square Feet
- Dimensions: 17x15
Heating
- Central, Heat Pump
Cooling
- Central Air
Appliances
- Included: Dishwasher, Disposal, Dryer, Electric Water Heater, Exhaust Fan, Range, Range Hood, Refrigerator, Washer
- Laundry: Electric Dryer Hookup, Laundry Room, Washer Hookup
Features
- Built-in Features, Ceiling Fan(s), Eating Space In Kitchen, High Ceilings, Kitchen/Family Room Combo, Open Floorplan, Primary Bedroom Main Floor, Solid Surface Counters, Solid Wood Cabinets, Split Bedroom, Stone Counters, Thermostat, Vaulted Ceiling(s), Walk-In Closet(s)
- Flooring: Engineered Hardwood, Tile
- Doors: Sliding Doors
- Windows: Blinds, Double Pane Windows, Insulated Windows, Tinted Windows, Window Treatments
- Has fireplace: Yes
- Fireplace features: Decorative, Electric, Insert, Living Room, Non Wood Burning, Ventless
Interior area
- Total structure area: 3,513
- Total interior livable area: 2,717 sqft
Property
Parking
- Total spaces: 2
- Parking features: Circular Driveway, Driveway, Garage Door Opener
- Attached garage spaces: 2
- Has uncovered spaces: Yes
- Details: Garage Dimensions: 20x20
Features
- Levels: Two
- Stories: 2
- Patio & porch: Covered, Patio, Rear Porch
- Exterior features: Irrigation System, Lighting, Private Mailbox, Rain Gutters, Sidewalk, Sprinkler Metered
- Has private pool: Yes
- Pool features: In Ground
- Fencing: Fenced,Vinyl
- Has view: Yes
- View description: Trees/Woods, Water, Lake
- Has water view: Yes
- Water view: Water,Lake
- Body of water: LAKE MINNEHAHA
Lot
- Size: 0.3 Acres
- Features: City Lot, Landscaped, Oversized Lot, Sidewalk
- Residential vegetation: Oak Trees, Trees/Landscaped
Details
- Parcel number: 302130887200400
- Zoning: RSF-2
- Special conditions: None
Construction
Type & style
- Home type: SingleFamily
- Property subtype: Single Family Residence
Materials
- Block, Wood Frame, Wood Siding
- Foundation: Slab
- Roof: Shingle
Condition
- New construction: No
- Year built: 1981
Utilities & green energy
- Sewer: Public Sewer
- Water: Public
- Utilities for property: BB/HS Internet Available, Cable Available, Electricity Connected, Fire Hydrant, Phone Available, Sewer Connected, Sprinkler Meter, Sprinkler Recycled, Street Lights, Water Connected
Community & HOA
Community
- Security: Smoke Detector(s)
- Pet fee: $0 monthly
- Subdivision: VERSAILLES
HOA
- Has HOA: No
Location
- Region: Maitland
Financial & listing details
- Price per square foot: $405/sqft
- Tax assessed value: $719,475
- Annual tax amount: $11,256
- Date on market: 7/14/2025
- Cumulative days on market: 66 days
- Listing terms: Cash,Conventional,FHA,VA Loan
- Ownership: Fee Simple
- Total actual rent: 0
- Electric utility on property: Yes
- Road surface type: Paved, Asphalt
Price history
| Date | Event | Price |
|---|---|---|
| 10/27/2025 | Sold | $1,100,000-4.3%$405/sqft |
Source:  Stellar MLS #O6326027 Report a problem Stellar MLS #O6326027 Report a problem | ||
| 9/18/2025 | Pending sale | $1,150,000$423/sqft |
Source: Stellar MLS #O6326027 Report a problem | ||
| 7/14/2025 | Listed for sale | $1,150,000+128.8%$423/sqft |
Source: Stellar MLS #O6326027 Report a problem | ||
| 9/3/2024 | Sold | $502,700-23.7%$185/sqft |
Source: Public Record Report a problem | ||
| 2/27/2024 | Listing removed | $659,000$243/sqft |
Source: Stellar MLS #O5973689 Report a problem | ||
| 11/1/2021 | Sold | $659,000$243/sqft |
Source: Public Record Report a problem | ||
| 9/30/2021 | Pending sale | $659,000$243/sqft |
Source: Stellar MLS #O5973689 Report a problem | ||
| 9/16/2021 | Listed for sale | $659,000+144.1%$243/sqft |
Source: Stellar MLS #O5973689 Report a problem | ||
| 7/21/1999 | Sold | $270,000+44.5%$99/sqft |
Source: Public Record Report a problem | ||
| 6/30/1994 | Sold | $186,900$69/sqft |
Source: Public Record Report a problem | ||
Public tax history
| Year | Property taxes | Tax assessment |
|---|---|---|
| 2024 | $11,256 +9.6% | $669,725 +10% |
| 2023 | $10,270 +18.5% | $608,841 +10% |
| 2022 | $8,666 +79.4% | $553,492 +61.9% |
| 2021 | $4,831 +0.6% | $341,922 +1.4% |
| 2020 | $4,801 +0.7% | $337,201 +2.3% |
| 2019 | $4,766 +0.6% | $329,620 +1.9% |
| 2018 | $4,736 | $323,474 -15.4% |
| 2017 | $4,736 +1.1% | $382,196 +5% |
| 2016 | $4,683 +1.1% | $363,994 +13.2% |
| 2015 | $4,633 -2.5% | $321,500 +4.2% |
| 2014 | $4,754 +3.3% | $308,527 +1.7% |
| 2013 | $4,601 +1.4% | $303,405 +0.7% |
| 2012 | $4,535 +2.7% | $301,149 -2% |
| 2011 | $4,416 +5.3% | $307,153 -5.1% |
| 2010 | $4,192 | $323,524 -9.5% |
| 2009 | -- | $357,665 -9.1% |
| 2008 | $3,842 -2% | $393,663 -9.8% |
| 2007 | $3,920 -2.8% | $436,290 +7.3% |
| 2006 | $4,034 -0.1% | $406,693 +19.5% |
| 2005 | $4,040 +4.6% | $340,457 +3.5% |
| 2004 | $3,860 +3% | $329,071 +16.6% |
| 2003 | $3,747 +2.7% | $282,149 +7.3% |
| 2002 | $3,647 +0.9% | $262,872 +7.3% |
| 2001 | $3,615 +2.5% | $245,001 +8.7% |
| 2000 | $3,528 | $225,300 |
Find assessor info on the county website
Neighborhood: 32751
Nearby homes
- $855,0004 bd3 ba2.7k sqft939 Versailles Cir, Maitland, FL 32751Sold
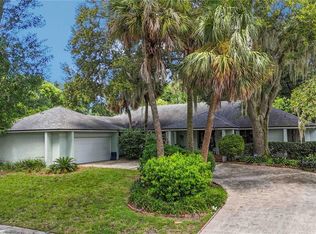
- $767,6004 bd2 ba2.2k sqft943 Versailles Cir, Maitland, FL 32751Off Market
- $781,7004 bd2 ba2.3k sqft904 Versailles Cir, Maitland, FL 32751Off Market
- $853,8004 bd2 ba2.1k sqft906 Versailles Cir, Maitland, FL 32751Off Market
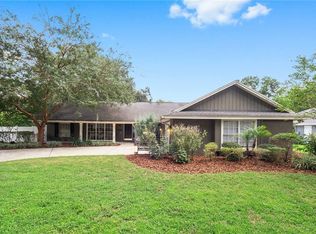
- $883,4004 bd2 ba2.7k sqft902 Versailles Cir, Maitland, FL 32751Off Market
- $877,8004 bd2 ba2.4k sqft945 Versailles Cir, Maitland, FL 32751Off Market
- $945,5005 bd3 ba3.1k sqft937 Versailles Cir, Maitland, FL 32751Off Market
- $899,0004 bd2 ba2.1k sqft908 Versailles Cir, Maitland, FL 32751Sold
Nearby schools
GreatSchools rating
- 5/10Lake Sybelia Elementary SchoolGrades: PK-5Distance: 0.8 mi
- 6/10Maitland Middle SchoolGrades: 6-8Distance: 0.9 mi
- 7/10Winter Park High SchoolGrades: 9-12Distance: 4 mi
Schools provided by the listing agent
- Elementary: Lake Sybelia Elem
- Middle: Maitland Middle
- High: Winter Park High
Source: Stellar MLS. This data may not be complete. We recommend contacting the local school district to confirm school assignments for this home.
Get a cash offer in 3 minutes
Find out how much your home could sell for in as little as 3 minutes with a no-obligation cash offer.
Estimated market value
$1,105,300
Get a cash offer in 3 minutes
Find out how much your home could sell for in as little as 3 minutes with a no-obligation cash offer.
Estimated market value
$1,105,300
- Florida
- Orange County
- Maitland
- 32751
- 941 VERSAILLES CIRCLE
Nearby cities
Nearby zip codes
Other Maitland Topics
