.89-acre corner lot located in the County (very low taxes). No Hoa or CCR's, private well (w/newer pump) & private septic. Great home & location for home business. Close to shopping, schools, Lake Lowell & more. Spacious 2 car garage w/convenient 1/2 bath, sink & heat. Additional finished light & bright 3rd bay converted into an office/shop. Round about driveway & plenty of space for work trucks, RV, etc. Desirable floor plan! Vaulted main-level living room w/wood-burning fireplace, stone mantel & wood paneled ceiling. Dining space w/slider to covered rear patio. Open walkthrough kitchen w/wood cabinets, lots of counterspace, new disposal, ss fridge (included), ss electric stove & microwave & deep sink w/view of rear yard. Take a few steps down into a huge family rm (great for entertaining) complete w/plush new carpeting, wet bar & wood paneled accent wall. Adjacent to fam room is a 1/2 bath, laundry room & extra storage room. Upstairs, find the primary bedroom (w/bath) & 2 additional bedrooms + full bath. Home also features new laminate flooring, lots of storage space, wood trim & doors, ceiling fans & more. Exterior painted in 2026, roof built in 2015, HVAC in good condition & washer & dryer included. Huge fenced rear yard w/10x12 shed, firepit area, plenty of room for garden, animals, shop, pool, trampoline, or anything else you can imagine. Home is Occupied.
Active
$439,000
941 W Greenhurst Rd, Nampa, ID 83686
3beds
3baths
2,012sqft
Single Family Residence
Built in 1977
0.89 Acres Lot
$431,700 Zestimate®
$218/sqft
$-- HOA
What's special
- 6 days
- 2,241
- 223
Likely to sell faster than
Zillow last checked:
Listing updated:
Listed by:
Sean Taylor Cell:208-340-0000,
Silvercreek Realty Group
Source: IMLS,MLS#: 99006378
Facts & features
Interior
Bedrooms & bathrooms
- Bedrooms: 3
- Bathrooms: 3
Primary bedroom
- Level: Upper
- Area: 168
- Dimensions: 14 x 12
Bedroom 2
- Level: Upper
- Area: 132
- Dimensions: 12 x 11
Bedroom 3
- Level: Upper
- Area: 132
- Dimensions: 12 x 11
Family room
- Level: Lower
- Area: 588
- Dimensions: 21 x 28
Kitchen
- Level: Main
- Area: 132
- Dimensions: 12 x 11
Living room
- Level: Main
- Area: 294
- Dimensions: 21 x 14
Heating
- Electric, Forced Air
Cooling
- Central Air
Appliances
- Included: Electric Water Heater, Tank Water Heater, Dishwasher, Disposal, Microwave, Refrigerator, Washer, Dryer
Features
- Family Room, Central Vacuum Plumbed, Breakfast Bar, Pantry, Laminate Counters, Number of Baths Upper Level: 2, Number of Baths Below Grade: 0.5
- Flooring: Concrete, Carpet, Cobblestone, Engineered Wood Floors, Vinyl Sheet
- Has basement: No
- Number of fireplaces: 1
- Fireplace features: One, Wood Burning Stove
Interior area
- Total structure area: 2,012
- Total interior livable area: 2,012 sqft
- Finished area above ground: 2,012
- Finished area below ground: 0
Video & virtual tour
Property
Parking
- Total spaces: 3
- Parking features: Attached, RV Access/Parking
- Attached garage spaces: 3
- Details: Garage: 24x24
Features
- Levels: Tri-Level
- Patio & porch: Covered Patio/Deck
- Fencing: Wire
Lot
- Size: 0.89 Acres
- Features: 1/2 - .99 AC, Garden, Chickens, Corner Lot, Manual Sprinkler System, Partial Sprinkler System
Details
- Additional structures: Shop, Shed(s)
- Parcel number: R2928400000
Construction
Type & style
- Home type: SingleFamily
- Property subtype: Single Family Residence
Materials
- Frame, Stone, Wood Siding
- Foundation: Crawl Space
- Roof: Architectural Style
Condition
- Year built: 1977
Utilities & green energy
- Sewer: Septic Tank
- Water: Well
- Utilities for property: Electricity Connected, Broadband Internet
Community & HOA
Location
- Region: Nampa
Financial & listing details
- Price per square foot: $218/sqft
- Tax assessed value: $462,200
- Annual tax amount: $1,160
- Date on market: 11/13/2026
- Listing terms: Cash,Conventional,FHA,USDA Loan,VA Loan
- Ownership: Fee Simple
- Electric utility on property: Yes
- Road surface type: Paved
Estimated market value
$431,700
$410,000 - $453,000
$2,995/mo
Price history
Price history is unavailable.
Public tax history
| Year | Property taxes | Tax assessment |
|---|---|---|
| 2025 | $1,317 -9.9% | $462,200 -1.7% |
| 2024 | $1,461 -7.2% | $470,000 +0.4% |
| 2023 | $1,575 -11.7% | $468,300 -11.9% |
| 2022 | $1,784 -3.5% | $531,700 +43.9% |
| 2021 | $1,848 -14.3% | $369,600 +30.2% |
| 2020 | $2,157 -19.7% | $283,800 +4.1% |
| 2019 | $2,685 +11.3% | $272,500 +16.9% |
| 2017 | $2,413 +84.8% | $233,200 |
| 2016 | $1,306 | -- |
| 2015 | $1,306 +11.2% | -- |
| 2014 | $1,175 | $154,200 |
| 2013 | -- | -- |
| 2012 | -- | -- |
| 2011 | -- | -- |
| 2010 | -- | -- |
| 2007 | -- | -- |
| 2006 | -- | -- |
| 2005 | -- | $138,100 |
| 2004 | -- | $138,100 |
| 2003 | -- | $138,100 |
| 2002 | -- | $138,100 |
Find assessor info on the county website
Monthly payment
Est. payment
Payment breakdown
Explore the cost of this home by adjusting the details. Changes won't be saved.Climate risks
Neighborhood: 83686
Nearby schools
Schools provided by the listing agent
- Elementary: Owyhee
- Middle: South Middle (Nampa)
- High: Skyview
- District: Nampa School District #131
Source: IMLS. This data may not be complete. We recommend contacting the local school district to confirm school assignments for this home.
Similar homes
- $459,0003 bd2 ba1.7k sqft1206 Walnut Creek Ct, Nampa, ID 83686New
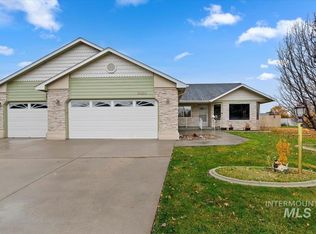 MLS ID #99006919, Kevin Seward, Team Realty. IMLS
- $389,0003 bd2 ba1.5k sqft539 W Bird Ave, Nampa, ID 83686New
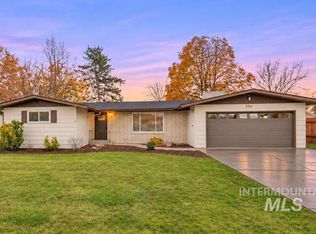 MLS ID #99006826, Rene Cornejo, Boise Premier Real Estate. IMLS
- $409,9003 bd3 ba1.6k sqft1119 W Dakota Ave, Nampa, ID 83686New
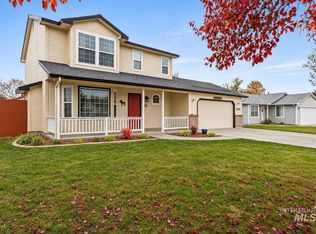 MLS ID #99006715, Bill Stradley, Silvercreek Realty Group. IMLS
- $425,0004 bd2 ba1.5k sqft701 Meadowbrook Dr, Nampa, ID 83686Back on Market
 MLS ID #99006347, Mindi Mcallaster, Windermere Real Estate Professionals. IMLS
