Welcome to this beautifully maintained home in the desirable Sands Pointe Subdivision in South Nampa! Offering 1,805 sq. ft. of thoughtfully designed living space, this 3-bedroom, 2-bath home features a versatile office that could easily serve as a playroom, hobby room, or flex space to fit your needs. The inviting kitchen showcases beautiful quartz countertops and flows seamlessly into the comfortable living area, complete with a cozy fireplace. Built in 2015 and exceptionally well cared for, this home offers a great combination of style, comfort, and functionality. Situated on a .18-acre lot, the property also features a spacious 3-car garage with plenty of room for vehicles, storage, and more. Conveniently located in South Nampa near shopping, restaurants, medical facilities, and everyday amenities, this move-in-ready home has so much to offer!
Active
$459,900
1503 W Cactus St, Nampa, ID 83686
3beds
2baths
1,805sqft
Single Family Residence
Built in 2015
7,840 Square Feet Lot
$457,900 Zestimate®
$255/sqft
$18/mo HOA
What's special
Cozy fireplaceThoughtfully designed living spaceVersatile officeBeautiful quartz countertopsInviting kitchen
- 26 days
- 1,078
- 96
Likely to sell faster than
Zillow last checked:
Listing updated:
Listed by:
Mario Deleon Main:208-465-7770,
Team Realty,
Eliana De Leon 208-412-7469,
Team Realty
Source: IMLS,MLS#: 99004594
Facts & features
Interior
Bedrooms & bathrooms
- Bedrooms: 3
- Bathrooms: 2
- Main level bathrooms: 2
- Main level bedrooms: 3
Primary bedroom
- Level: Main
Bedroom 2
- Level: Main
Bedroom 3
- Level: Main
Heating
- Forced Air, Natural Gas
Cooling
- Central Air
Appliances
- Included: Gas Water Heater, Dishwasher, Microwave, Oven/Range Built-In, Refrigerator
Features
- Bath-Master, Bed-Master Main Level, Rec/Bonus, Walk-In Closet(s), Walk In Shower, Breakfast Bar, Pantry, Kitchen Island, Quartz Counters, Number of Baths Main Level: 2
- Flooring: Tile, Carpet
- Has basement: No
- Has fireplace: Yes
- Fireplace features: Gas
Interior area
- Total structure area: 1,805
- Total interior livable area: 1,805 sqft
- Finished area above ground: 1,805
Property
Parking
- Total spaces: 3
- Parking features: Attached, Driveway
- Attached garage spaces: 3
- Has uncovered spaces: Yes
Features
- Levels: One
- Stories: 1
- Fencing: Vinyl
Lot
- Size: 7,840 Square Feet
- Features: Standard Lot 6000-9999 SF, Garden, Sidewalks, Auto Sprinkler System, Pressurized Irrigation Sprinkler System
Details
- Parcel number: R3209632800
Construction
Type & style
- Home type: SingleFamily
- Property subtype: Single Family Residence
Materials
- Concrete, Frame, Other
- Foundation: Crawl Space
- Roof: Architectural Style
Condition
- Year built: 2015
Utilities & green energy
- Water: Public
- Utilities for property: Sewer Connected
Community & HOA
Community
- Subdivision: Sands Pointe
HOA
- Has HOA: Yes
- HOA fee: $214 annually
Location
- Region: Nampa
Financial & listing details
- Price per square foot: $255/sqft
- Tax assessed value: $447,100
- Annual tax amount: $2,151
- Date on market: 10/24/2026
- Listing terms: Cash,Conventional,FHA,VA Loan
- Ownership: Fee Simple,Fractional Ownership: No
- Road surface type: Paved
Estimated market value
$457,900
$435,000 - $481,000
$2,906/mo
Price history
Price history is unavailable.
Public tax history
| Year | Property taxes | Tax assessment |
|---|---|---|
| 2025 | $2,152 +3.3% | $447,100 +7.4% |
| 2024 | $2,084 -5.2% | $416,300 +0.7% |
| 2023 | $2,198 -7.7% | $413,500 -7.6% |
| 2022 | $2,380 +0.6% | $447,400 +37.4% |
| 2021 | $2,364 -33.8% | $325,700 +18.1% |
| 2020 | $3,573 -21.3% | $275,900 +7.2% |
| 2019 | $4,538 +11.9% | $257,300 +19.3% |
| 2017 | $4,056 +120.2% | $215,600 |
| 2016 | $1,842 | -- |
| 2015 | $1,842 | -- |
Find assessor info on the county website
Monthly payment
Est. payment
Payment breakdown
Explore the cost of this home by adjusting the details. Changes won't be saved.Climate risks
Neighborhood: 83686
Nearby schools
Schools provided by the listing agent
- Elementary: Owyhee
- Middle: Lone Star
- High: Skyview
- District: Nampa School District #131
Source: IMLS. This data may not be complete. We recommend contacting the local school district to confirm school assignments for this home.


Similar homes
- $459,0003 bd2 ba1.7k sqft1206 Walnut Creek Ct, Nampa, ID 83686New
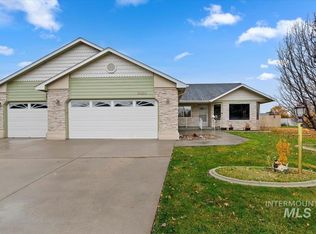 MLS ID #99006919, Kevin Seward, Team Realty. IMLS
- $439,0003 bd3 ba2k sqft941 W Greenhurst Rd, Nampa, ID 83686Active
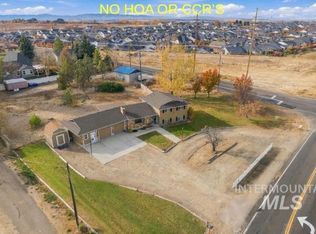 MLS ID #99006378, Sean Taylor, Silvercreek Realty Group. IMLS
- $409,9003 bd3 ba1.6k sqft1119 W Dakota Ave, Nampa, ID 83686New
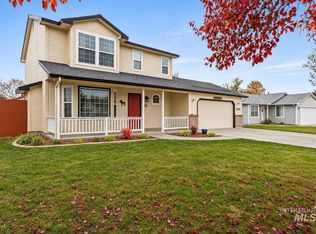 MLS ID #99006715, Bill Stradley, Silvercreek Realty Group. IMLS
- $389,0003 bd2 ba1.5k sqft539 W Bird Ave, Nampa, ID 83686New
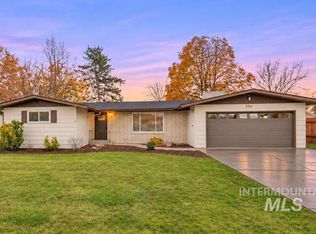 MLS ID #99006826, Rene Cornejo, Boise Premier Real Estate. IMLS
