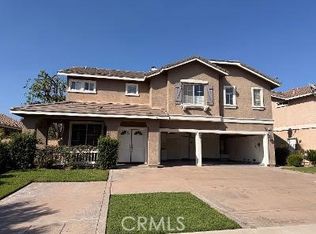
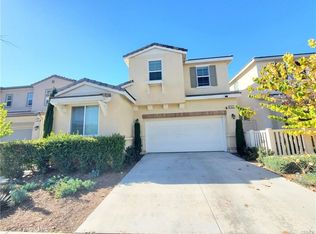
This 3 bedrooms 1 3/4 baths single family home situated in a quiet, peaceful, and well-established residential area. Newly refurbished hardwood floors throughout the living spaces, Double-pane windows throughout, Brand-new blinds installed for privacy and light control, A brand-new electric stove and a new range hood in kitchen. High convenience with an indoor washer and dryer included. Central AC and heating ensures year-round comfort, Large, generous closets featured in both the main and front bedrooms. A brand-new roof and a brand-new water heater installed this year. A large outdoor patio with a specialized heat-reflective coating applied to its roof for shaded comfort. 2-Car detached garage with a deep driveway providing ample on-property parking space. It's in a very convenient location, elementary, middle, and high schools all located within a 1-mile radius. Close proximity to major shopping centers including Costco, Walmart, Aldi, El Super, and the Montclair Place shopping mall. Just 12 minutes away from the Ontario Mills shopping mall, 10 minutes from the Ontario International Airport. Near Claremont Colleges and Cal Poly Pomona, and Mt. SAC Community College. It's easy access to the 10 freeway.
Owner is responsible for monthly gardener service
House for rent
Single family residence
Available now
No pets
Air conditioner, central air
In unit laundry
Garage parking
Forced air
What's special
Double-pane windows throughout
- 15 days |
- -- |
- -- |
Zillow last checked:
Listing updated:
Travel times
Facts & features
Interior
Bedrooms & bathrooms
- Bedrooms: 3
- Bathrooms: 2
- Full bathrooms: 2
Heating
- Forced Air
Cooling
- Air Conditioner, Central Air
Appliances
- Included: Dryer, Oven, Refrigerator, Washer
- Laundry: In Unit
Features
- Flooring: Hardwood
Interior area
- Total interior livable area: 1,315 sqft
Property
Parking
- Parking features: Detached, Garage
- Has garage: Yes
- Details: Contact manager
Features
- Patio & porch: Patio
Details
- Additional structures: Garage(s)
- Parcel number: 1008503050000
Construction
Type & style
- Home type: SingleFamily
- Property subtype: Single Family Residence
Community & HOA
Location
- Region: Ontario
Financial & listing details
- Lease term: 1 Year
Price history
| Date | Event | Price |
|---|---|---|
| 10/2/2026 | Listed for rent | $3,380$3/sqft |
Source: Zillow Rentals Report a problem | ||
| 4/24/2026 | Sold | $682,000+5.7%$519/sqft |
Source:  CRMLS #CV26059833 Report a problem CRMLS #CV26059833 Report a problem | ||
| 3/27/2026 | Pending sale | $645,000$490/sqft |
Source: CRMLS #CV26059833 Report a problem | ||
| 3/19/2026 | Listed for sale | $645,000$490/sqft |
Source: CRMLS #CV26059833 Report a problem | ||