Skip main navigation
Sold
  • Price Unknown

    9411 N Kensington Ave, Kansas City, MO 64156

    4beds
    3,067sqft
    Single Family Residence
    Built in 2009
    0.4 Acres Lot
    $540,100 Zestimate®
    $--/sqft
    $3,312 Estimated rent

    Home value

    $540,100

    $497,000 - $583,000

    $3,312/mo

    Zestimate® history
    Loading
    Loading...

    Owner options

    List your home for rent

    $3,312/mo

    Rent Zestimate®

    Find your next renter with Zillow Rental Manager. Plus, with online applications, you can quickly screen prospective tenants – for free.

    Learn more

    $3,312/mo

    Rent Zestimate®

    Refinance and save

    Refinancing to a lower rate could help reduce your monthly payments and save thousands over the life of the loan.

    See today's rates

    Explore your selling options

    Work with a Zillow partner agent

    Leverage their expertise and Zillow's premium Showcase listings to get your home seen by more buyers.

    Get started

    List with your own agent

    Get your home in front of millions of buyers by listing it on Zillow.

    Learn how to do it

    Sell it yourself

    Take full control of how buyers see your home on Zillow by listing For Sale by Owner (FSBO).

    List your home

    What's special

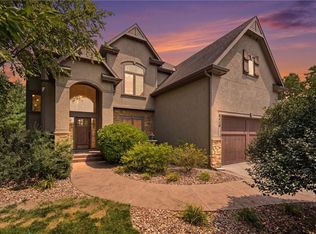
    One-Owner Reverse Gem on a Rare 0.43-Acre Lot Welcome to 9411 N. Kensington Avenue, where exceptional build quality meets an outstanding lot in one of Kansas City's most convenient Northland locations. This one-owner, meticulously maintained Baldwin-built home offers a thoughtfully designed living space. Set on a generous 0.43-acre lot that is adjacent to serene green space, the property delivers a rare combination of space, privacy, and natural beauty. A flat, usable yard framed by mature trees in the rear creates the perfect backdrop for outdoor living, gardening, or simply enjoying the quiet. Inside, the home reflects attentive care over the years of ownership. The well-appointed kitchen features granite countertops, an informal eating space and a formal dining room close by. Two bedrooms upstairs and two on the lower level provide a versatile layout, perfect for guests, a home office, or giving everyone their own space. Main-level laundry adds everyday convenience, keeping chores right where life happens. One of the home's standout features is the suspended garage, a versatile space offering 649 square feet of partially finished area with endless possibilities for hobbies, a workshop, additional storage, or whatever your vision demands. The floor plan is spacious and functional, with room to grow, work, and gather. Located in the Staley High School area with quick access to everyday conveniences, major highways, and everything the KC Northland has to offer. This is a rare opportunity for a beautiful home. Schedule your showing today.

    Zillow last checked:

    Listing updated:

    Listed by:

    Angie Bledsoe 816-799-3365,

    Keller Williams KC North

    Bought with:

    Nikki Bell, 2025005598

    Platinum Realty LLC

    Source: Heartland MLS as distributed by MLS GRID,MLS#: 2629383MLS Logo

    Facts & features

    Interior

    Bedrooms & bathrooms
    • Bedrooms: 4
    • Bathrooms: 4
    • Full bathrooms: 3
    • 1/2 bathrooms: 1
    Primary bedroom
    • Features: Ceiling Fan(s)
    • Level: First
    Bedroom 2
    • Level: First
    Bedroom 3
    • Features: Carpet
    • Level: Basement
    Bedroom 4
    • Features: All Carpet
    • Level: Basement
    Dining room
    • Level: First
    Family room
    • Features: All Carpet, Fireplace, Wet Bar
    • Level: Basement
    Great room
    • Level: First
    Kitchen
    • Features: Granite Counters, Kitchen Island, Pantry
    • Level: First
    Heating
    • Heat Pump
    Cooling
    • Heat Pump
    Appliances
    • Included: Tankless Water Heater
    • Laundry: Main Level, Off The Kitchen
    Features
    • Ceiling Fan(s), Kitchen Island, Pantry, Vaulted Ceiling(s), Walk-In Closet(s), Wet Bar
    • Flooring: Carpet, Tile, Wood
    • Basement: Basement BR,Finished,Sump Pump,Walk-Out Access
    • Number of fireplaces: 2
    • Fireplace features: Basement, Great Room
    Interior area
    • Total structure area: 3,067
    • Total interior livable area: 3,067 sqft
    • Finished area above ground: 1,795
    • Finished area below ground: 1,272

    Property

    Parking
    • Total spaces: 3
    • Parking features: Attached, Garage Faces Front
    • Attached garage spaces: 3
    Lot
    • Size: 0.4 Acres
    • Features: Adjoin Greenspace, City Lot, Cul-De-Sac
    Details
    • Parcel number: 141070004004.00
    • Special conditions: As Is

    Construction

    Type & style
    • Home type: SingleFamily
    • Architectural style: Traditional
    • Property subtype: Single Family Residence
    Materials
    • Stone Veneer, Stucco
    • Roof: Composition
    Condition
    • Year built: 2009
    Details
    • Builder name: BPI/Bainbridge

    Utilities & green energy

    • Sewer: Public Sewer
    • Water: Public
    Green energy
    • Energy efficient items: HVAC

    Community & HOA

    Community
    • Subdivision: Northview Place
    HOA
    • Has HOA: Yes
    • Amenities included: Play Area, Pool, Trail(s)
    Location
    • Region: Kansas City

    Financial & listing details

    • Tax assessed value: $91,850
    • Annual tax amount: $7,238
    • Date on market: 7/8/2026
    • Listing terms: Cash,Conventional
    • Ownership: Private

    Price history

    DateEventPrice
    7/30/2026Sold--
    Source: Heartland MLS as distributed by MLS GRID #2629383 Report a problem
    7/11/2026Pending sale$530,000$173/sqft
    Source: Heartland MLS as distributed by MLS GRID #2629383 Report a problem
    7/8/2026Listed for sale$530,000$173/sqft
    Source: Heartland MLS as distributed by MLS GRID #2629383 Report a problem

    Public tax history

    YearProperty taxesTax assessment
    2025$7,238 +7.7%$91,850 +10.1%
    2024$6,719 +0.9%$83,410
    2023$6,660 +13.8%$83,410 +19.1%
    2022$5,851 -0.1%$70,030
    2021$5,858 -0.4%$70,030 +7.7%
    2020$5,880 $65,020
    2019$5,880 +1.9%$65,020 +4%
    2018$5,770 +4.9%$62,510
    2017$5,502 $62,510 +3.6%
    2016$5,502 $60,340
    2015$5,502 +0%$60,340 +16.2%
    2014$5,500 $51,910
    2013-- $51,910 -6.2%
    2012-- $55,330
    2011-- $55,330 +132.8%
    2010-- $23,770 +761.2%
    2009-- $2,760
    Find assessor info on the county website

    Neighborhood: Shoal Creek

    Nearby schools

    GreatSchools rating
    Schools provided by the listing agent
    • Elementary: Northview
    • Middle: New Mark
    • High: Staley High School

    Source: Heartland MLS as distributed by MLS GRID. This data may not be complete. We recommend contacting the local school district to confirm school assignments for this home.

    Get a cash offer in 3 minutes
    Find out how much your home could sell for in as little as 3 minutes with a no-obligation cash offer.
    Estimated market value
    $540,100
    Get a cash offer in 3 minutes
    Find out how much your home could sell for in as little as 3 minutes with a no-obligation cash offer.
    Estimated market value
    $540,100