Impeccably maintained by meticulous owners, this stunning reverse 1.5-story home offers the perfect blend of luxury, comfort, and thoughtful upgrades. The open-concept main level features beautiful hardwoods, new stair carpet, a spacious great room with grand ceilings, and a striking see-through stacked stone fireplace that creates a seamless connection to the newly replaced composite deck with drink rails and stairs—perfect for entertaining or relaxing outdoors. The gourmet kitchen is designed to impress with a large center island, gas cooktop, upgraded granite countertops, custom cabinetry with a built-in beverage refrigerator, and an oversized walk-in pantry.
The private primary suite offers direct access to the deck, a generous walk-in closet, and a spa-inspired bath featuring a jetted tub, dual shower heads including a rain shower head, and luxurious finishes. A second bedroom on the main level provides flexibility for guests, while plantation shutters throughout the main living areas add timeless elegance.
The finished walkout/up lower level is an entertainer’s dream with a spacious recreation room, custom wet bar with wine refrigerator, abundant cabinetry, and access to the screened patio overlooking the beautifully landscaped, private treed backyard. Two additional bedrooms and a full bath provide plenty of space for family and guests.
Additional upgrades include a large covered front porch with porch swing, attic fan, infrared garage heater, water softener, new HVAC A-coil, radon mitigation system, buried downspouts, WiFi-enabled sprinkler controller, garage door openers on both doors, and a lush, professionally landscaped yard. Easy access to highways, schools, new developments.
Pending
$575,000
4407 NE 94th Ct, Kansas City, MO 64156
4beds
3,386sqft
:
Get pre-qualified$3,794/mo
Single Family Residence
Built in 2014
0.26 Acres Lot
$-- Zestimate®
$170/sqft
$48/mo HOA
What's special
- 9 days |
- 990 |
- 45 |
Likely to sell faster than
Zillow last checked:
Listing updated:
Listed by:
Brooke Nelson 816-797-2624,
ReeceNichols-KCN
Source: Heartland MLS as distributed by MLS GRID,MLS#: 2631247
Facts & features
Interior
Bedrooms & bathrooms
- Bedrooms: 4
- Bathrooms: 3
- Full bathrooms: 3
Primary bedroom
- Features: Carpet
- Level: First
- Area: 238 Square Feet
- Dimensions: 17 x 14
Bedroom 2
- Features: Carpet
- Level: First
- Area: 144 Square Feet
- Dimensions: 12 x 12
Bedroom 3
- Features: Carpet
- Level: Basement
- Area: 144 Square Feet
- Dimensions: 12 x 12
Bedroom 4
- Features: Carpet
- Level: Basement
- Area: 156 Square Feet
- Dimensions: 12 x 13
Great room
- Level: First
- Area: 320 Square Feet
- Dimensions: 20 x 16
Kitchen
- Level: First
- Area: 288 Square Feet
- Dimensions: 12 x 24
Recreation room
- Features: Carpet
- Level: Basement
- Area: 256 Square Feet
- Dimensions: 16 x 16
Heating
- Forced Air, Heat Pump
Cooling
- Electric, Heat Pump
Appliances
- Included: Dishwasher, Disposal, Exhaust Fan, Humidifier, Microwave, Refrigerator, Gas Range, Stainless Steel Appliance(s), Water Softener
- Laundry: Bedroom Level, Sink
Features
- Kitchen Island, Pantry, Vaulted Ceiling(s), Walk-In Closet(s), Wet Bar
- Flooring: Carpet, Tile, Wood
- Windows: Thermal Windows
- Basement: Finished,Full,Walk-Out Access
- Number of fireplaces: 1
- Fireplace features: Gas, Great Room, See Through
Interior area
- Total structure area: 3,386
- Total interior livable area: 3,386 sqft
- Finished area above ground: 1,724
- Finished area below ground: 1,662
Video & virtual tour
Property
Parking
- Total spaces: 3
- Parking features: Attached, Garage Faces Front
- Attached garage spaces: 3
Features
- Patio & porch: Patio, Screened
- Spa features: Bath
Lot
- Size: 0.26 Acres
- Dimensions: 80 x 140
Details
- Parcel number: 141070004006.00
Construction
Type & style
- Home type: SingleFamily
- Architectural style: Traditional
- Property subtype: Single Family Residence
Materials
- Frame, Stone Trim
- Roof: Composition
Condition
- Year built: 2014
Details
- Builder model: The Birch
- Builder name: Baldwin
Utilities & green energy
- Sewer: Public Sewer
- Water: Public
Community & HOA
Community
- Security: Fire Alarm, Smoke Detector(s)
- Subdivision: Northview Place
HOA
- Has HOA: Yes
- Amenities included: Play Area, Pool, Trail(s)
- HOA fee: $575 annually
Location
- Region: Kansas City
Financial & listing details
- Price per square foot: $170/sqft
- Tax assessed value: $91,140
- Annual tax amount: $7,181
- Date on market: 7/24/2026
- Listing terms: Cash,Conventional,FHA,VA Loan
- Ownership: Private
Estimated market value
Not available
Estimated sales range
Not available
Not available
Price history
| Date | Event | Price |
|---|---|---|
| 7/25/2026 | Pending sale | $575,000$170/sqft |
Source:  Heartland MLS as distributed by MLS GRID #2631247 Report a problem Heartland MLS as distributed by MLS GRID #2631247 Report a problem | ||
| 7/24/2026 | Listed for sale | $575,000+45.6%$170/sqft |
Source: Heartland MLS as distributed by MLS GRID #2631247 Report a problem | ||
| 4/15/2019 | Sold | -- |
Source: Heartland MLS as distributed by MLS GRID #45001_2151137 Report a problem | ||
| 3/2/2019 | Pending sale | $395,000$117/sqft |
Source: KCRE Group LLC #2151137 Report a problem | ||
| 3/2/2019 | Listed for sale | $395,000$117/sqft |
Source: KCRE Group LLC #2151137 Report a problem | ||
| 9/3/2014 | Sold | -- |
Source: Heartland MLS as distributed by MLS GRID #1861254 Report a problem | ||
Public tax history
| Year | Property taxes | Tax assessment |
|---|---|---|
| 2025 | $7,182 +6.8% | $91,140 +9.1% |
| 2024 | $6,727 +0.9% | $83,510 |
| 2023 | $6,668 +14.2% | $83,510 +19.5% |
| 2022 | $5,840 -0.1% | $69,900 |
| 2021 | $5,847 +1.4% | $69,900 +9.6% |
| 2020 | $5,768 | $63,780 |
| 2019 | $5,768 +1.9% | $63,780 +2.8% |
| 2018 | $5,660 +3.6% | $62,050 |
| 2017 | $5,463 | $62,050 +3.6% |
| 2016 | $5,463 | $59,910 |
| 2015 | $5,463 +0% | $59,910 +600.7% |
| 2014 | $5,461 | $8,550 |
Find assessor info on the county website
Monthly payment
Est. payment
Payment breakdown
Explore the cost of this home by adjusting the details. Changes won't be saved.Climate risks
Neighborhood: Shoal Creek
Nearby schools
GreatSchools rating
- 8/10Northview Elementary SchoolGrades: K-5Distance: 0.6 mi
- 7/10GATEWAY 6TH GRADE CENTERGrades: 6Distance: 0.6 mi
- 9/10Staley High SchoolGrades: 9-12Distance: 1.9 mi
Schools provided by the listing agent
- Elementary: Northview
- Middle: New Mark
- High: Staley High School
Source: Heartland MLS as distributed by MLS GRID. This data may not be complete. We recommend contacting the local school district to confirm school assignments for this home.
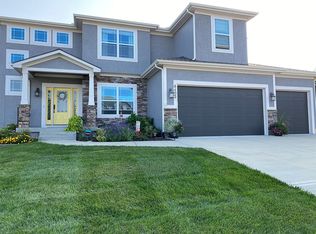
- $635,1004 bd5 ba4.2k sqft4403 NE 94th Ct, Kansas City, MO 64156Off Market
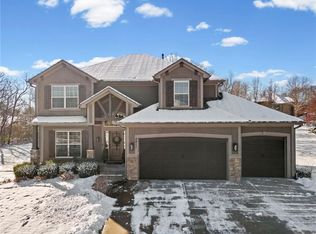
- $--5 bd5 ba3.6k sqft4411 NE 94th Ct, Kansas City, MO 64156Sold
- $599,8004 bd3 ba2.8k sqft4415 NE 94th Ct, Kansas City, MO 64156Off Market
- $527,7004 bd4 ba1.9k sqft9427 N Kensington Ave, Kansas City, MO 64156Off Market
- $529,8004 bd3 ba2.5k sqft4408 NE 94th Ct, Kansas City, MO 64156Off Market
- $750,0004 bd5 ba4.6k sqft9415 N Kensington Ave, Kansas City, MO 64156Coming Soon
- $605,0004 bd5 ba3.6k sqft4412 NE 94th Ct, Kansas City, MO 64156For Sale
- $575,8005 bd4 ba3.7k sqft9423 N Kensington Ave, Kansas City, MO 64156Off Market
A local agent can set up tours, give advice and negotiate with sellers.
Similar homes
- $580,0004 bd3 ba3k sqft9425 N Spruce Ct, Kansas City, MO 64156For Sale
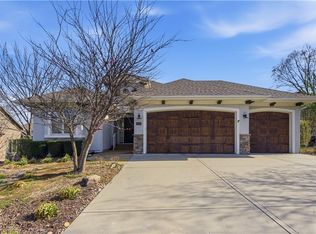 MLS ID #2608745, Michelle Cole, EXP Realty LLC. Heartland MLS as distributed by MLS GRID
 - $699,0004 bd4 ba4.4k sqft3112 NE 91st Pl, Kansas City, MO 64156For Sale
 MLS ID #2633625, Richey Real Estate Group, Real Broker, LLC-MO. Heartland MLS as distributed by MLS GRID
 - $589,9005 bd5 ba3.2k sqft10838 N Bristol Ave, Kansas City, MO 64156For Sale
 MLS ID #2630069, Angela Moyer, RE/MAX Innovations. Heartland MLS as distributed by MLS GRID
 - $560,0004 bd4 ba2.6k sqft8923 N Poplar Ave, Kansas City, MO 64156For Sale
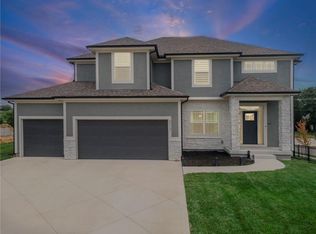 MLS ID #2628718, Angela Brown, Keller Williams KC North. Heartland MLS as distributed by MLS GRID
 - $620,0004 bd4 ba3k sqft4401 NE 88th St, Kansas City, MO 64156For SaleMLS ID #2634043, Eric Craig Team, ReeceNichols-KCN. Heartland MLS as distributed by MLS GRID
- $485,0005 bd3 ba2.2k sqft3907 NE 91st Ter, Kansas City, MO 64156For SaleMLS ID #2627178, Brittany Kennedy, Keller Williams Realty Partners Inc.. Heartland MLS as distributed by MLS GRID
- $427,0004 bd3 ba2.6k sqft3493 NE 85th Ter, Kansas City, MO 64156For SaleMLS ID #2628609, ElRoy Carr, BHG Kansas City Homes. Heartland MLS as distributed by MLS GRID
- $609,9005 bd5 ba4.7k sqft10208 N Farley Ave, Kansas City, MO 64157For SaleMLS ID #2632501, The Small Team, ReeceNichols-KCN. Heartland MLS as distributed by MLS GRID
- $595,0004 bd5 ba3.7k sqft1609 NW 95th St, Kansas City, MO 64155For SaleMLS ID #2629405, Plains Paris Team, Keller Williams KC North. Heartland MLS as distributed by MLS GRID
- $525,0004 bd4 ba4.3k sqft7706 N Montgall Ave, Kansas City, MO 64119For SaleMLS ID #2633014, Fidelity RE Group, Keller Williams KC North. Heartland MLS as distributed by MLS GRID
- $525,0004 bd5 ba4.8k sqft6914 N Bellefontaine Ave, Kansas City, MO 64119For SaleMLS ID #2633065, Suzanne Steenkamp, Platinum Realty LLC. Heartland MLS as distributed by MLS GRID
- $550,0005 bd5 ba3.4k sqft9611 N Ditzler Ct, Kansas City, MO 64157For SaleMLS ID #2624357, Ken Hoover Group, Keller Williams KC North. Heartland MLS as distributed by MLS GRID
- $559,9505 bd4 ba3.2k sqft8100 NE 103rd St, Kansas City, MO 64157For SaleMLS ID #2612743, Jo Marie Armilio, Keller Williams KC North. Heartland MLS as distributed by MLS GRID
- $550,0005 bd4 ba3.1k sqft8209 NE 103rd St, Kansas City, MO 64157For SaleMLS ID #2623721, Mark A Wolf, BHG Kansas City Homes. Heartland MLS as distributed by MLS GRID
- $575,0004 bd5 ba4k sqft10816 N Mattox Ct, Kansas City, MO 64154For SaleMLS ID #2625839, Gayla Hiatt Group, Keller Williams KC North. Heartland MLS as distributed by MLS GRID
- $595,0004 bd5 ba4.5k sqft6304 N Kensington Ct, Gladstone, MO 64119For SaleMLS ID #2631114, John Eads, RE/MAX Premier Properties. Heartland MLS as distributed by MLS GRID
- $725,0004 bd3 ba3.5k sqft1819 NE 102nd Ter, Kansas City, MO 64155For SaleMLS ID #2602014, Jenny Burkhead, Keller Williams KC North. Heartland MLS as distributed by MLS GRID
- $725,0005 bd5 ba4.2k sqft9519 N Lane Ave, Kansas City, MO 64157For SaleMLS ID #2633991, Jessica Arbuckle, Keller Williams KC North. Heartland MLS as distributed by MLS GRID
- $649,9005 bd5 ba3.3k sqft10512 N Euclid Ave, Kansas City, MO 64155For SaleMLS ID #2616339, Kristy Wendt, United Real Estate Kansas City. Heartland MLS as distributed by MLS GRID
- $589,9005 bd5 ba3.8k sqft5627 NW 81st Ter, Kansas City, MO 64151For SaleMLS ID #2627165, Luke Cachia, HomeSmart Legacy. Heartland MLS as distributed by MLS GRID
