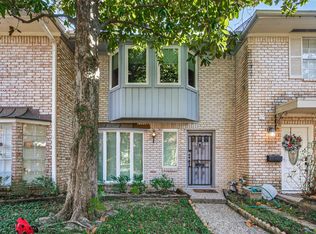

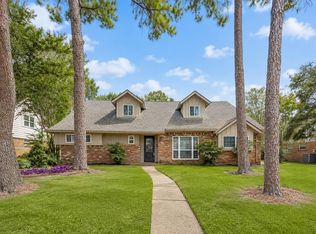
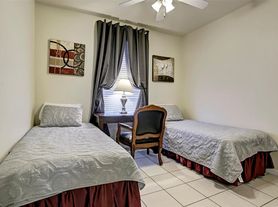
Beautifully updated with NEW Low-E Front Windows and a move-in-ready home in Sharpstown Country Club Terrace! This remodeled home offers outstanding curb appeal & a versatile floor plan. Downstairs features a spacious primary suite, secondary bedroom, grand family room with a cozy fireplace, wood-look flooring, an updated kitchen with granite countertops, remodeled baths with granite counters & new toilets, fresh paint, 5" baseboards, updated lighting & plumbing fixtures, and a large game/flex room. Upstairs, there are two additional bedrooms, a full bath, & another flexible living space. NEW UPDATES include wood-style flooring upstairs & on the staircase to match the downstairs, plus a NEW A/C unit. Enjoy a covered front porch, sprinkler system, mature landscaping, fenced backyard, storage shed, converted detached garage, & 2-car carport. Monthly rent includes yard maintenance, pest control, and A/C filters. Conveniently located near Beltway 8, I-10, Hwy 59, and the Westpark Tollway.
Copyright notice - Data provided by HAR.com 2022 - All information provided should be independently verified.
House for rent
Singlefamily
Available now
No pets
Air conditioner, electric
Electric dryer hookup laundry
2 Attached garage spaces parking
Natural gas
What's special
Converted detached garageFresh paintStorage shedWood-look flooringVersatile floor planNew low-e front windowsOutstanding curb appeal
- 56 days |
- -- |
- -- |
Zillow last checked:
Listing updated:
Travel times

Let’s turn your rent into credit progress
Build credit history with every on-time payment and get credit for the payment you’re already making.
Facts & features
Interior
Bedrooms & bathrooms
- Bedrooms: 4
- Bathrooms: 3
- Full bathrooms: 2
- 1/2 bathrooms: 1
Heating
- Natural Gas
Cooling
- Air Conditioner, Electric
Appliances
- Included: Dishwasher, Double Oven, Electric Oven, Garbage Disposal, Range, Stove
- Laundry: Electric Dryer Hookup, Hookups, Washer Hookup
Features
- 1 Bedroom Down - Not Primary BR, 2 Bedrooms Down, Ceiling Fan(s), Primary Bed - 1st Floor, Walk-In Closet(s)
- Flooring: Carpet, Tile, Vinyl
- Has fireplace: Yes
Interior area
- Total interior livable area: 3,000 sqft
Property
Parking
- Total spaces: 2
- Parking features: Attached, Carport, Detached, Driveway, Garage, Open
- Has attached garage: Yes
- Has carport: Yes
- Has uncovered spaces: Yes
- Details: Contact manager
Features
- Stories: 2
- Exterior features: 0 Up To 1/4 Acre, 1 Bedroom Down - Not Primary BR, 2 Bedrooms Down, Primary Bed - 1 St Floor, Sprinkler System
Lot
- Features: Subdivided
Details
- Additional structures: Garage(s)
- Parcel number: 0933920000003
Construction
Type & style
- Home type: SingleFamily
- Architectural style: Traditional
- Property subtype: SingleFamily
Condition
- Year built: 1970
Community & HOA
Location
- Region: Houston
Financial & listing details
- Lease term: Long Term,12 Months
Nearby apartments for rent
Price history
| Date | Event | Price |
|---|---|---|
| 8/12/2026 | Listed for rent | $2,495$1/sqft |
Source:  HAR #35606406 Report a problem HAR #35606406 Report a problem | ||
| 7/23/2026 | Listing removed | $2,495$1/sqft |
Source: HAR #35606406 Report a problem | ||
| 2/14/2026 | Listed for rent | $2,495$1/sqft |
Source: HAR #35606406 Report a problem | ||
| 5/20/2022 | Listing removed | -- |
Source:  RE/MAX International Report a problem RE/MAX International Report a problem | ||
| 5/13/2022 | Listed for rent | $2,495$1/sqft |
Source: RE/MAX International #49394517 Report a problem | ||