Skip main navigation
Off market
  • $1,533,600

    9412 Macklin Ct, Alexandria, VA 22309

    5beds
    5,638sqft
    SingleFamily
    Built in 1996
    0.51 Acres Lot
    $1,533,600 Zestimate®
    $272/sqft
    $6,469 Estimated rent

    Home value

    $1,533,600

    $1.44M - $1.63M

    $6,469/mo

    Zestimate® history
    Loading
    Loading...

    Owner options

    List your home for rent

    $6,469/mo

    Rent Zestimate®

    Find your next renter with Zillow Rental Manager. Plus, with online applications, you can quickly screen prospective tenants – for free.

    Learn more

    $6,469/mo

    Rent Zestimate®

    Refinance and save

    $9,543/mo

    Est. payment

    Refinancing to a lower rate could help reduce your monthly payments and save thousands over the life of the loan.

    See today's rates

    $9,543/mo

    Est. payment

    Explore your selling options

    Work with a Zillow partner agent

    Leverage their expertise and Zillow's premium Showcase listings to get your home seen by more buyers.

    Get started

    List with your own agent

    Get your home in front of millions of buyers by listing it on Zillow.

    Learn how to do it

    Sell it yourself

    Take full control of how buyers see your home on Zillow by listing For Sale by Owner (FSBO).

    List your home

    What's special

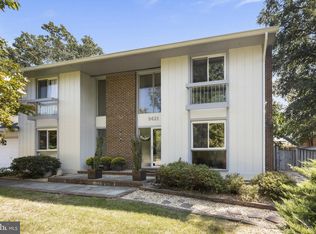
    Truly Beautiful, Georgian Style Center Hall Colonial in Sought after Belle Rive, a Premier Waterfront Community in Mt. Vernon. This 5BR, 4.5 Bath, 5600+ square foot home Will Not disappoint. Beautifully Landscaped .50 acre lot with in-ground pool and charming pool house. Where to begin with this Lovely home~. The Location AMAZING, The Size HUGE, The Workmanship SUPERB. This Beautiful Home is an original Genuario Custom Home set on one of the Original Farms of Mt. Vernon with 5 Large Bedrooms and 4.5 fully updated Bathrooms. You~ll enter into the Grand 2 Story Foyer with Beautiful Curved Staircase, Custom Marble Floor, and Attractive Woodwork. Formal living room has Transom Windows, Crown Molding, Gas Fireplace with Marble Surround & Beautiful Mantle, and Hard Wood Floors. The Formal Dining Room has Tray Ceiling, Beautiful Wood Working and Hardwood Floors. A Butler~s Pantry will lead you to the Gourmet Eat-In Kitchen with Granite Countertops, High-end Stainless Appliances, Gas Downdraft Cook Top, Hardwood Floors, and Subway Tiled Backsplash. Kitchen has Open views to the 2-story Family Room with Gorgeous Stone Front Wood Burning Fireplace and oversized Palladium Windows. The Main Level additionally has a Stately Office/Den with Custom Built-Ins, and what might be my Favorite Room~. A light filled Sun Room / Bonus Room with floor to ceiling Palladium Windows and French Doors leading to your Private Deck overlooking the Sparkling Pool complete with Charming Pool House. The Sun Room is finished with New Custom Shenandoah Plantation Shutters. Upstairs you will find the Large Master Retreat complete with 2 Walk-In Closets, Sitting Area, Cathedral Ceiling, and Beautiful Windows with Plantation Shutters. The Master Bath has 2 Separate Upgraded Vanities, Large Soaking Tub, Separate Glass & Tile Shower. Don~t forget to check out the Linen Closet in the Master. Upstairs has a 2nd Bedroom with Full Bathroom Ensuite. The large 3rd & 4th Bedrooms share a beautifully updated 3rd Full Bathroom.The Fully Finished Basement offers an additional 1,500 SF (approx.) of Living Space and Tons of Easily Accessible Storage. Downstairs you will find the 5th Large Bedroom complete with window & closet and Another Full Bath, making a total of 4 Full Bathrooms. WetBar/Sink, Exercise Area, TV Room, Game Room large enough for a Beautiful Pool Table can also be found in downstairs. The Location is unsurpassed~.starting with your own .50 acre landscaped lot on a lovely cul-de-sac in the Premier Waterfront Community of Belle Rive. Beautiful Covered Deck overlooks your Built-In Swimming Pool, Pool House, and Patio. You are only a very short walk away from both Mansion House Swim/Dive/Tennis Club AND Mansion House Yacht Club. The Yacht Club offers Private Boat Launch, Outdoor Picnic Dining, Boat Storage and truly some of the Most Beautiful Views of the Potomac you will ever find. Welcome Home!!!!

    This property is off market, which means it's not currently listed for sale or rent on Zillow. This may be different from what's available on other websites or public sources.

    Facts & features

    Interior

    Bedrooms & bathrooms
    • Bedrooms: 5
    • Bathrooms: 5
    • Full bathrooms: 4
    • 1/2 bathrooms: 1
    Heating
    • Forced air
    Cooling
    • Central
    Appliances
    • Included: Dishwasher, Dryer, Microwave, Refrigerator, Washer
    Features
    • Upgraded Countertops, Floor Plan - Open, Master Bath(s), Crown Moldings, Wet/Dry Bar, Chair Railings, CeilngFan(s), Kitchen - Gourmet, Family Room Off Kitchen, Breakfast Area, Kitchen - Island, Butlers Pantry
    • Flooring: Tile, Carpet, Hardwood
    • Has fireplace: Yes
    Interior area
    • Total interior livable area: 5,638 sqft

    Property

    Parking
    • Parking features: Garage - Attached
    Features
    • Exterior features: Brick
    Lot
    • Size: 0.51 Acres
    Details
    • Parcel number: 1104040011

    Construction

    Type & style
    • Home type: SingleFamily
    Materials
    • brick
    • Roof: Composition
    Condition
    • Year built: 1996

    Community & HOA

    Location
    • Region: Alexandria

    Financial & listing details

    • Price per square foot: $272/sqft
    • Tax assessed value: $1,213,280
    • Annual tax amount: $14,026

    Price history

    DateEventPrice
    6/21/2019Sold$1,075,000-2.3%$191/sqft
    Source: Public Record Report a problem
    5/3/2019Pending sale$1,100,000$195/sqft
    Source: Long & Foster Real Estate, Inc. #VAFX995924 Report a problem
    4/12/2019Listed for sale$1,100,000+10%$195/sqft
    Source: Long & Foster Real Estate, Inc. #VAFX995924 Report a problem
    6/12/2015Sold$1,000,000-4.8%$177/sqft
    Source: Public Record Report a problem
    4/10/2015Listed for sale$1,049,999+1.1%$186/sqft
    Source: McEnearney Associates Inc., Realtors #FX8595207 Report a problem
    6/7/2014Listing removed$1,039,000$184/sqft
    Source: McEnearney Associates Inc., Realtors #FX8321921 Report a problem
    4/18/2014Listed for sale$1,039,000$184/sqft
    Source: McEnearney Associates Inc., Realtors #FX8321921 Report a problem
    12/2/2013Listing removed$1,039,000$184/sqft
    Source: McEnearney Associates Inc., Realtors #FX8045899 Report a problem
    10/16/2013Price change$1,039,000-1.9%$184/sqft
    Source: McEnearney Associates Inc., Realtors #FX8045899 Report a problem
    8/30/2013Price change$1,059,000-3.3%$188/sqft
    Source: McEnearney Associates Inc., Realtors #FX8045899 Report a problem
    6/25/2013Price change$1,095,000-6.8%$194/sqft
    Source: McEnearney Associates Inc., Realtors #FX8045899 Report a problem
    4/5/2013Listed for sale$1,175,000+49.7%$208/sqft
    Source: McEnearney Associates Inc., Realtors #FX8045899 Report a problem
    8/29/2002Sold$785,000+268.5%$139/sqft
    Source: Public Record Report a problem
    9/20/1995Sold$213,000$38/sqft
    Source: Public Record Report a problem

    Public tax history

    YearProperty taxesTax assessment
    2025$14,026 +6.2%$1,213,280 +6.4%
    2024$13,210 +0.9%$1,140,300 -1.7%
    2023$13,094 +7%$1,160,300 +8.4%
    2022$12,235 $1,069,940 +12.6%
    2021-- $949,800 +6.2%
    2020$10,584 -3%$894,330 -3%
    2019$10,914 +3.4%$922,190 +3.4%
    2018$10,556 +1.9%$891,960
    2017$10,356 +0.2%$891,960
    2016$10,333 +12.8%$891,960 +8.7%
    2015$9,161 -1.6%$820,900 -1.8%
    2014$9,309 $836,050 +2.4%
    2013-- $816,150 -2.1%
    2012-- $833,260
    2011-- $833,260
    2010-- $833,260
    2009-- $833,260 -7.9%
    2008-- $905,200 -8%
    2007-- $983,650 +39.9%
    2003-- $702,910 +23.8%
    2002-- $567,600 +10%
    2001-- $516,000
    Find assessor info on the county website

    Neighborhood: 22309

    Nearby schools

    GreatSchools rating
    Schools provided by the listing agent
    • Elementary: WASHINGTON MILL
    • Middle: WHITMAN
    • High: MOUNT VERNON
    • District: FAIRFAX COUNTY PUBLIC SCHOOLS

    Source: The MLS. This data may not be complete. We recommend contacting the local school district to confirm school assignments for this home.

    Get a cash offer in 3 minutes
    Find out how much your home could sell for in as little as 3 minutes with a no-obligation cash offer.
    Estimated market value
    $1,533,600
    Get a cash offer in 3 minutes
    Find out how much your home could sell for in as little as 3 minutes with a no-obligation cash offer.
    Estimated market value
    $1,533,600