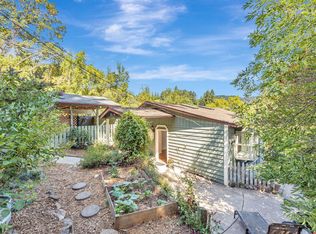
Discover your own corner of heaven in charming, Forestville. This inviting two-bedroom, two-bathroom home features a flexible layout, including a private studio in-law suite with its own bathroom, separate from the main living area perfect for guests, extended family, or rental potential (buyer to verify property use).Features include a newer roof, quiet peaceful lot, gardening space, parking and so much more! Main unit upstairs is a one bedroom, 1 full bath. Enjoy beautiful new landscaping that enhances the home's peaceful setting, creating the perfect retreat to relax and unwind, or garden to your hearts content in the yard surrounding this peaceful property. Don't miss this unique opportunity to own a special home in the heart of Forestville. On tax records as two units. Photo download link: https://roger-bolt-photography.wetransfer.com/downloads/1e6ed41d0b1c4ff4233d9935f71e813520260815174534/4b9d214ea6152b89b9c6f873ac7749db20260815175301/fe0220
Active under contract
Price cut: $10K (8/26)
$589,000
9412 Westside Road, Forestville, CA 95436
2beds
1,446sqft
2 Houses on Lot
Built in 1930
-- sqft lot
$-- Zestimate®
$407/sqft
$-- HOA
What's special
Gardening spaceQuiet peaceful lotNewer roofTwo-bedroom two-bathroom homeBeautiful new landscaping
- 54 days
- 380
- 28
Zillow last checked:
Listing updated:
Listed by:
Shannon Bunyard DRE #01976682 707-888-9924,
Century 21 Epic Wine Country 707-938-5830
Source: BAREIS,MLS#: 326068180 Originating MLS: Sonoma
Originating MLS: SonomaFacts & features
Interior
Bedrooms & bathrooms
- Bedrooms: 2
- Bathrooms: 2
- Full bathrooms: 2
Rooms
- Room types: Master Bathroom
Primary bedroom
- Features: Balcony, Sitting Area
- Level: Main,Upper
Primary bathroom
- Features: Tub w/Shower Over, Window
Bathroom
- Features: Window
- Level: Lower,Main
Dining room
- Features: Dining/Living Combo
Kitchen
- Features: Kitchen/Family Combo, Laminate Counters, Space in Kitchen
- Level: Lower,Main
Living room
- Features: Deck Attached
- Level: Main
Heating
- Fireplace(s), Propane, Wall Furnace
Cooling
- Ceiling Fan(s)
Appliances
- Included: Dishwasher, Disposal, Free-Standing Gas Oven, Free-Standing Refrigerator, Tankless Water Heater, Dryer, Washer
- Laundry: Electric, Inside Area, Sink
Features
- In-Law Floorplan
- Flooring: Laminate
- Windows: Dual Pane Partial, Skylight(s), Screens
- Basement: None
- Number of fireplaces: 1
- Fireplace features: Wood Burning
Interior area
- Total structure area: 1,446
- Total interior livable area: 1,446 sqft
Property
Parking
- Total spaces: 3
- Parking features: No Garage, Open, Other, Paved
- Carport spaces: 1
- Uncovered spaces: 2
Features
- Levels: Two
- Stories: 2
- Patio & porch: Covered, Patio
- Has spa: Yes
- Spa features: Private
- Fencing: Entry Gate,Fenced,Front Yard
Lot
- Size: 5,000 Square Feet
- Features: Cul-De-Sac, Garden, Low Maintenance
Details
- Additional structures: ADU Bedrooms: 1, ADU Full Bathrooms: 1, ADU Private Entry: Yes, ADU Description: In-Law Unit, ADU Type: 2nd Unit Attached
- Parcel number: 082116002000
- Special conditions: Offer As Is
Construction
Type & style
- Home type: MultiFamily
- Architectural style: Cottage
- Property subtype: 2 Houses on Lot
- Attached to another structure: Yes
Materials
- Wood Siding
- Roof: Composition,Shingle
Condition
- Year built: 1930
Utilities & green energy
- Gas: Propane Tank Leased
- Sewer: Septic Tank
- Water: Public
- Utilities for property: Electricity Connected, Propane, Propane Tank Leased
Community & HOA
Community
- Security: Carbon Monoxide Detector(s), Smoke Detector(s)
HOA
- Has HOA: No
Location
- Region: Forestville
Financial & listing details
- Price per square foot: $407/sqft
- Tax assessed value: $574,118
- Date on market: 8/15/2026
- Electric utility on property: Yes
Estimated market value
Not available
Estimated sales range
Not available
$2,411/mo
Price history
| Date | Event | Price |
|---|---|---|
| 9/19/2026 | Pending sale | $589,000$407/sqft |
Source:  BAREIS #326068180 Report a problem BAREIS #326068180 Report a problem | ||
| 8/26/2026 | Price change | $589,000-1.7%$407/sqft |
Source: BAREIS #326068180 Report a problem | ||
| 8/15/2026 | Listed for sale | $599,000+15.2%$414/sqft |
Source: BAREIS #326068180 Report a problem | ||
| 11/23/2020 | Sold | $520,000+10.9%$360/sqft |
Source:  SFAR #22026689 Report a problem SFAR #22026689 Report a problem | ||
| 11/12/2020 | Pending sale | $469,000$324/sqft |
Source: Sotheby's International Realty #507138 Report a problem | ||
| 11/6/2020 | Listed for sale | $469,000+87.2%$324/sqft |
Source: Sotheby's International Realty #22026689 Report a problem | ||
| 10/12/2012 | Sold | $250,500+10.4%$173/sqft |
Source: Public Record Report a problem | ||
| 8/25/2012 | Listed for sale | $227,000+119.3%$157/sqft |
Source: Herth Real Estate #21220075 Report a problem | ||
| 5/22/2012 | Sold | $103,500$72/sqft |
Source: Public Record Report a problem | ||
| 4/7/2012 | Listed for sale | $103,500-42.5%$72/sqft |
Source: PA Schaefer & Co #21208278 Report a problem | ||
| 1/26/2012 | Sold | $180,000-53.8%$124/sqft |
Source: Public Record Report a problem | ||
| 11/29/2006 | Sold | $390,000+169%$270/sqft |
Source: Public Record Report a problem | ||
| 11/24/1998 | Sold | $145,000$100/sqft |
Source: Public Record Report a problem | ||
Public tax history
| Year | Property taxes | Tax assessment |
|---|---|---|
| 2026 | -- | $574,118 +2% |
| 2025 | $6,767 +0.8% | $562,862 +2% |
| 2024 | $6,714 +2% | $551,827 +2% |
| 2023 | $6,585 +3.3% | $541,007 +2% |
| 2022 | $6,373 -1.2% | $530,400 +2% |
| 2021 | $6,447 +68.7% | $520,000 +84.4% |
| 2020 | $3,821 +3.1% | $282,054 +2% |
| 2019 | $3,706 +1.1% | $276,525 +2% |
| 2018 | $3,666 +3.3% | $271,103 +2% |
| 2017 | $3,548 +0.6% | $265,788 +2% |
| 2016 | $3,527 +2.8% | $260,578 +1.5% |
| 2015 | $3,431 +1.7% | $256,664 +2% |
| 2014 | $3,374 -99% | $251,637 +0.5% |
| 2013 | $336,644 | $250,500 +5% |
| 2012 | -- | $238,500 -4.6% |
| 2011 | -- | $250,000 -9.4% |
| 2010 | -- | $276,000 -2.8% |
| 2009 | -- | $284,000 -28.6% |
| 2008 | -- | $397,800 +2% |
| 2007 | -- | $390,000 +134.5% |
| 2006 | -- | $166,342 +2% |
| 2005 | -- | $163,082 +2% |
| 2004 | -- | $159,885 +1.9% |
| 2003 | -- | $156,951 +2% |
| 2002 | -- | $153,874 +2% |
| 2001 | -- | $150,858 +2% |
| 2000 | -- | $147,900 |
Find assessor info on the county website
Monthly payment
Est. payment
Payment breakdown
Explore the cost of this home by adjusting the details. Changes won't be saved.Climate risks
Neighborhood: 95436
Similar homes
- $619,0002 bd2 ba1.3k sqft240 Vila Road, Forestville, CA 95436For Sale
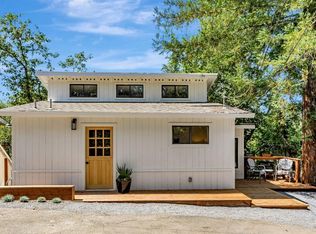 MLS ID #325049593, Jennifer L Constantian, Sterling Pacific Real Estate. BAREIS
 - $499,0004 bd2 ba1.6k sqft11075 Dell Avenue, Forestville, CA 95436For Sale
 MLS ID #326083148, Jeffrey D Phillips, HPI Real Estate. BAREIS
 - $525,0002 bd2 ba1.3k sqft11150 Terrace Drive, Forestville, CA 95436For Sale
 MLS ID #326062145, Mary Jansen, Vanguard Properties. BAREIS
 - $555,0002 bd2 ba1.1k sqft11688 Oak Road, Forestville, CA 95436For Sale
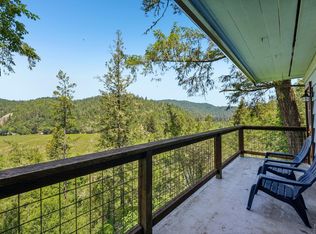 MLS ID #326039758, Tony Natoli, Redfin. BAREIS
Local buyer's agents are ready to help
