Bring the RV! This exceptional property offers a perfect blend of luxury and convenience, featuring a detached garage that accommodates RVs up to 45 feet with the loft removed, approximately 30 feet with the loft. Set on a spacious 1-acre fenced lot in a gated community, you'll be welcomed by stunning lead glass doors into a grand foyer, leading to elegant formal living and dining rooms, plus an office separated by beautiful French doors. The heart of the home is the expansive open kitchen and great room, filled with natural light and soaring ceilings. The chef's kitchen boasts granite countertops, recently replaced appliances (oven and refrigerator as of September 2024, and a dishwasher from 2022), a breakfast bar, and an island, with custom pull-out shelving in the cabinets and pantry for added convenience. The split bedroom layout ensures privacy for the primary suite, with easy access to a Jack and Jill bath connecting two additional bedrooms. The spacious media room, equipped with surround sound, is perfect for a cozy evening in or entertaining a large group. Step outside to relax on the pavered patio surrounded by beautifully landscaped grounds. There's also plenty of space for a pool! Both A/C units have been replaced in the last year, assuring comfort year-round. A whole-house generator ensures you'll never be without power. Seller will give buyer credit at closing towards roof. Convenient to I-4 and I-75 for easy access to Tampa and Orlando. This home truly has it all!
Sold for $690,000
$690,000
9413 Swift Creek Cir, Dover, FL 33527
4beds
3,002sqft
Single Family Residence
Built in 2006
1 Acres Lot
$674,800 Zestimate®
$230/sqft
$3,463 Estimated rent
Home value
$674,800
$621,000 - $736,000
$3,463/mo
Zestimate® history
Owner options
List your home for rent
$3,463/mo
Rent Zestimate®
Find your next renter with Zillow Rental Manager. Plus, with online applications, you can quickly screen prospective tenants – for free.
$3,463/mo
Rent Zestimate®
Refinance and save
$4,765/mo
Est. payment
Refinancing to a lower rate could help reduce your monthly payments and save thousands over the life of the loan.
$4,765/mo
Est. payment
Explore your selling options
Work with a Zillow partner agent
Leverage their expertise and Zillow's premium Showcase listings to get your home seen by more buyers.
Get startedList with your own agent
Get your home in front of millions of buyers by listing it on Zillow.
Learn how to do itSell it yourself
Take full control of how buyers see your home on Zillow by listing For Sale by Owner (FSBO).
List your homeWhat's special
Detached garageGranite countertopsJack and jill bathMedia roomSurround soundCustom pull-out shelvingBeautifully landscaped grounds
Zillow last checked:
Listing updated:
Listed by:
Kathy Robinson 813-728-0394,
DALTON WADE INC 888-668-8283
Bought with:
Kathleen Brengle, 3557344
TOMLIN, ST CYR & ASSOCIATES LLC
Source: Stellar MLS,MLS#: TB8339537 Originating MLS: Suncoast Tampa
Originating MLS: Suncoast Tampa
Facts & features
Interior
Bedrooms & bathrooms
- Bedrooms: 4
- Bathrooms: 3
- Full bathrooms: 3
Rooms
- Room types: Den/Library/Office, Media Room
Primary bedroom
- Features: Walk-In Closet(s)
- Level: First
- Area: 208 Square Feet
- Dimensions: 13x16
Bedroom 2
- Features: Built-in Closet
- Level: First
- Area: 169 Square Feet
- Dimensions: 13x13
Bedroom 3
- Features: Built-in Closet
- Level: First
- Area: 132 Square Feet
- Dimensions: 11x12
Bedroom 4
- Features: Dual Closets
- Level: First
- Area: 154 Square Feet
- Dimensions: 14x11
Family room
- Level: First
- Area: 256 Square Feet
- Dimensions: 16x16
Kitchen
- Level: First
- Area: 210 Square Feet
- Dimensions: 15x14
Living room
- Level: First
- Area: 221 Square Feet
- Dimensions: 17x13
Media room
- Level: First
- Area: 238 Square Feet
- Dimensions: 17x14
Heating
- Central, Propane
Cooling
- Central Air
Appliances
- Included: Microwave, Range, Range Hood, Refrigerator, Tankless Water Heater, Washer, Water Filtration System, Water Softener
- Laundry: Electric Dryer Hookup, Inside, Laundry Room, Washer Hookup
Features
- Built-in Features, Crown Molding, Eating Space In Kitchen, High Ceilings, Kitchen/Family Room Combo, Open Floorplan, Primary Bedroom Main Floor, Stone Counters, Thermostat, Walk-In Closet(s)
- Flooring: Ceramic Tile, Luxury Vinyl, Hardwood
- Doors: Sliding Doors
- Windows: Window Treatments
- Has fireplace: No
Interior area
- Total structure area: 4,178
- Total interior livable area: 3,002 sqft
Property
Parking
- Total spaces: 3
- Parking features: RV Garage
- Attached garage spaces: 3
Features
- Levels: One
- Stories: 1
- Patio & porch: Covered, Patio
- Exterior features: Irrigation System, Private Mailbox
- Fencing: Vinyl
Lot
- Size: 1 Acres
- Dimensions: 153 x 275
- Features: Oversized Lot
- Residential vegetation: Fruit Trees, Mature Landscaping
Details
- Additional structures: Other
- Parcel number: U20282184300000000035.0
- Zoning: AS-1
- Special conditions: None
Construction
Type & style
- Home type: SingleFamily
- Architectural style: Florida
- Property subtype: Single Family Residence
Materials
- Concrete, Stucco
- Foundation: Slab
- Roof: Shingle
Condition
- New construction: No
- Year built: 2006
Details
- Builder name: Sunrise
Utilities & green energy
- Sewer: Septic Tank
- Water: Well
- Utilities for property: Cable Available, Electricity Connected, Propane, Sprinkler Meter, Water Connected
Community & HOA
Community
- Security: Gated Community
- Pet fee: $0 monthly
- Subdivision: STONEY CREEK
HOA
- Has HOA: Yes
- HOA fee: $66 monthly
- HOA name: Pat Borchard
- HOA phone: 813-838-7432
Location
- Region: Dover
Financial & listing details
- Price per square foot: $230/sqft
- Tax assessed value: $648,563
- Annual tax amount: $7,428
- Date on market: 1/19/2025
- Cumulative days on market: 127 days
- Listing terms: Cash,Conventional,FHA,VA Loan
- Ownership: Fee Simple
- Total actual rent: 0
- Electric utility on property: Yes
- Road surface type: Paved
Price history
| Date | Event | Price |
|---|---|---|
| 6/27/2025 | Sold | $690,000-1.3%$230/sqft |
Source:  Stellar MLS #TB8339537 Report a problem Stellar MLS #TB8339537 Report a problem | ||
| 5/28/2025 | Pending sale | $699,000$233/sqft |
Source: Stellar MLS #TB8339537 Report a problem | ||
| 5/23/2025 | Price change | $699,000-2.9%$233/sqft |
Source: Stellar MLS #TB8339537 Report a problem | ||
| 5/10/2025 | Price change | $720,000-2%$240/sqft |
Source: Stellar MLS #TB8339537 Report a problem | ||
| 4/2/2025 | Price change | $735,000-0.7%$245/sqft |
Source: Stellar MLS #TB8339537 Report a problem | ||
| 3/14/2025 | Price change | $740,000-2.6%$247/sqft |
Source: Stellar MLS #TB8339537 Report a problem | ||
| 2/18/2025 | Price change | $760,000-2.6%$253/sqft |
Source: Stellar MLS #TB8339537 Report a problem | ||
| 2/7/2025 | Price change | $780,000-1.1%$260/sqft |
Source: Stellar MLS #TB8339537 Report a problem | ||
| 1/19/2025 | Listed for sale | $789,000+63.7%$263/sqft |
Source: Stellar MLS #TB8339537 Report a problem | ||
| 2/28/2017 | Sold | $482,000-3.6%$161/sqft |
Source: Public Record Report a problem | ||
| 2/6/2017 | Pending sale | $499,900$167/sqft |
Source: Keller Williams - Brandon #T2860579 Report a problem | ||
| 1/25/2017 | Price change | $499,900-1.6%$167/sqft |
Source: KELLER WILLIAMS REALTY #T2860579 Report a problem | ||
| 10/24/2016 | Price change | $507,900-1.4%$169/sqft |
Source: Coldwell Banker Residential Real Estate - Brandon Central #T2821992 Report a problem | ||
| 6/2/2016 | Listed for sale | $514,900-7.6%$172/sqft |
Source: COLDWELL BANKER RESIDENTIAL #T2821992 Report a problem | ||
| 5/2/2006 | Sold | $557,200$186/sqft |
Source: Public Record Report a problem | ||
Public tax history
| Year | Property taxes | Tax assessment |
|---|---|---|
| 2025 | $8,124 +9.4% | $648,563 +47.8% |
| 2024 | $7,428 +3.1% | $438,955 +3% |
| 2023 | $7,203 +3.7% | $426,170 +3% |
| 2022 | $6,948 +1% | $413,757 +3% |
| 2021 | $6,879 +1.6% | $401,706 +1.4% |
| 2020 | $6,771 +2.3% | $396,160 +2.3% |
| 2019 | $6,621 | $387,253 -4.4% |
| 2018 | $6,621 -5.2% | $405,176 +20.4% |
| 2017 | $6,986 +83.9% | $336,444 +45.5% |
| 2016 | $3,798 +0.9% | $231,295 +1.4% |
| 2015 | $3,765 +0.4% | $228,164 +0.8% |
| 2014 | $3,750 | $226,353 +1.5% |
| 2013 | $3,750 +0.4% | $223,008 +1.7% |
| 2012 | $3,737 -2.8% | $219,280 -2.2% |
| 2011 | $3,846 -7% | $224,282 -4.2% |
| 2010 | $4,136 -27.3% | $234,097 -24.5% |
| 2009 | $5,692 -19.9% | $310,102 -18.2% |
| 2008 | $7,109 -9.7% | $379,032 -6.7% |
| 2007 | $7,869 +200.9% | $406,450 +288.4% |
| 2006 | $2,615 +1214.8% | $104,652 +1100% |
| 2005 | $199 | $8,721 |
Find assessor info on the county website
Neighborhood: 33527
Nearby homes
- $785,0005 bd3 ba3.2k sqft9417 Swift Creek Cir, Dover, FL 33527Sold

- $666,0005 bd3 ba2.8k sqft9409 Swift Creek Cir, Dover, FL 33527Off Market

- $691,2004 bd3 ba2.9k sqft9451 Swift Creek Cir, Dover, FL 33527Off Market
- $894,6005 bd4 ba4.1k sqft9447 Swift Creek Cir, Dover, FL 33527Off Market
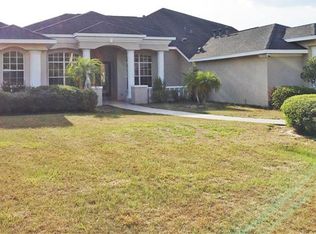
- $876,7004 bd3 ba4k sqft9410 Swift Creek Cir, Dover, FL 33527Off Market
- $308,2074 bd3 ba2.5k sqft9455 Swift Creek Cir, Dover, FL 33527Off Market
- $609,2004 bd3 ba2.5k sqft9414 Swift Creek Cir, Dover, FL 33527Off Market
- $--4 bd3 ba-- sqft9405 Swift Creek Cir, Dover, FL 33527Off Market
Nearby schools
GreatSchools rating
- 3/10Bailey Elementary SchoolGrades: PK-5Distance: 0.7 mi
- 3/10Burnett Middle SchoolGrades: 6-8Distance: 3.2 mi
- 6/10Strawberry Crest High SchoolGrades: 9-12Distance: 0.5 mi
Schools provided by the listing agent
- Elementary: Bailey Elementary-HB
- Middle: Tomlin-HB
- High: Strawberry Crest High School
Source: Stellar MLS. This data may not be complete. We recommend contacting the local school district to confirm school assignments for this home.
Get a cash offer in 3 minutes
Find out how much your home could sell for in as little as 3 minutes with a no-obligation cash offer.
Estimated market value
$674,800
Get a cash offer in 3 minutes
Find out how much your home could sell for in as little as 3 minutes with a no-obligation cash offer.
Estimated market value
$674,800
- Florida
- Hillsborough County
- Dover
- 33527
- 9413 Swift Creek Cir
Nearby cities
Nearby zip codes
Other Dover Topics
