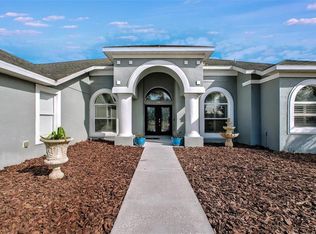
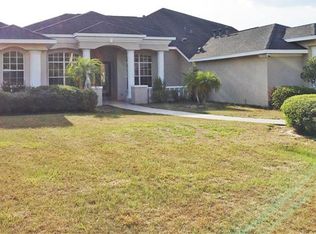
Welcome to this fully upgraded 5-bedroom, 3-bathroom home, nestled in the highly sought-after gated community of Stoney Creek in Dover, Florida. Conveniently located within 1 mile of I-4 and McIntosh Road, 2 exits from 1-75. This home is easily accessible to Downtown Tampa, Brandon, Plant City, Lakeland and New Tampa. Situated on an oversized corner lot spanning just over 1 acre, this home offers the perfect blend of privacy, space, and modern convenience, with nearly every detail thoughtfully renovated for a truly move-in-ready experience. The main living areas feature new Pergo laminate flooring and fresh interior paint. The kitchen is a chef's dream, offering quartz countertops, solid wood cabinets with pull-out drawers, and new tile flooring. Cooking and heating are made easy with a propane-fueled gas stove. Outside, the backyard is your personal oasis, complete with a fully remodeled salt water pool featuring new pavers, resurfacing, tile, a new pool pump, a new filtration system, and includes a safety fence for peace of mind. Comfort is ensured with zoned HVAC unit and an additional HVAC unit that independently controls the primary and front bedroom. The primary suite offers spacious his and hers closets, while the remodeled primary bath is a luxurious retreat featuring quartz countertops, a double vanity, and a soaking tub perfect for relaxation. Additional upgrades include a new roof, a whole-house water filtration/softener system, and new smoke detectors throughout. Enjoy the expansive yard on your 1+ acre lot, fully fenced for privacy and featuring a convenient storage shed. With all major systems updated over the past few years and located in a secure, gated community, this home offers a low-maintenance, luxury lifestyle. Don’t miss your chance to own this exceptional property in Stoney Creek! Renovation Details: New Roof: Installed in November 2022 Interior Paint: Completed in 2024 Flooring: New Pergo laminate flooring installed throughout the main areas in April 2024 Kitchen: Updated with quartz countertops, solid wood cabinets with pull-out drawers (2019), new tile floor (April 2024), and a gas stove Primary Bedroom Suite: His & her closets, completely upgraded en-suite bathroom with quartz countertops, double sink vanity, and soaking tub (2023) Pool: Renovated in July 2020 with new pavers, resurfacing, and retile; new pool pump (2024), new filtration system (2020), and a safety fence. The pool is salt water. HVAC & AC: New units with zones (May 2021), additional AC unit controlling the primary and front bedrooms; air handler replaced in 2021 Water Systems: New whole-house water filtration system and water softener (2024) Other Features: New smoke detectors throughout, propane gas water heater, propane gas pool heater, well and septic
Sold for $785,000
Zillow last checked:
Listing updated:
Bought with:
Brenda Wade, 695977
SIGNATURE REALTY ASSOCIATES
Source: Stellar MLS,MLS#: TB8308223 Originating MLS: Suncoast Tampa
Originating MLS: Suncoast Tampa
Price history
| Date | Event | Price |
|---|---|---|
| 11/21/2024 | Sold | $785,000$243/sqft |
Source:  Stellar MLS #TB8308223 Report a problem Stellar MLS #TB8308223 Report a problem | ||
| 10/16/2024 | Pending sale | $785,000$243/sqft |
Source: Stellar MLS #TB8308223 Report a problem | ||
| 10/1/2024 | Listed for sale | $785,000+82.6%$243/sqft |
Source: Stellar MLS #TB8308223 Report a problem | ||
| 10/18/2019 | Sold | $430,000-4.4%$133/sqft |
Source: Public Record Report a problem | ||
| 10/16/2019 | Listed for sale | $450,000$139/sqft |
Source: KELLER WILLIAMS REALTY S.SHORE #T3188524 Report a problem | ||
| 9/9/2019 | Pending sale | $450,000$139/sqft |
Source: Keller Williams Realty South Shore #T3188524 Report a problem | ||
| 7/23/2019 | Listed for sale | $450,000-2%$139/sqft |
Source: KELLER WILLIAMS REALTY S.SHORE #T3188524 Report a problem | ||
| 8/27/2018 | Listing removed | $2,699$1/sqft |
Source: VINTAGE REAL ESTATE SERVICES #T3124422 Report a problem | ||
| 8/26/2018 | Listing removed | $459,000$142/sqft |
Source: VINTAGE REAL ESTATE SERVICES #T2870510 Report a problem | ||
| 8/11/2018 | Listed for rent | $2,699+22.7%$1/sqft |
Source: VINTAGE REAL ESTATE SERVICES #T3124422 Report a problem | ||
| 5/19/2018 | Price change | $459,000-2.1%$142/sqft |
Source: VINTAGE REAL ESTATE SERVICES #T2870510 Report a problem | ||
| 2/3/2018 | Price change | $469,000-2.1%$145/sqft |
Source: VINTAGE REAL ESTATE SERVICES #T2870510 Report a problem | ||
| 12/24/2017 | Listed for sale | $479,000-4.2%$148/sqft |
Source: VINTAGE REAL ESTATE SERVICES #T2870510 Report a problem | ||
| 3/17/2017 | Listed for sale | $499,998-10.8%$155/sqft |
Source: VINTAGE REAL ESTATE SERVICES #T2870510 Report a problem | ||
| 11/26/2015 | Listing removed | $2,200$1/sqft |
Source: FLORIDA EXECUTIVE REALTY #T2783982 Report a problem | ||
| 10/15/2015 | Listed for rent | $2,200$1/sqft |
Source: FLORIDA EXECUTIVE REALTY #T2783982 Report a problem | ||
| 12/16/2014 | Listing removed | $2,200$1/sqft |
Source: FLORIDA EXECUTIVE REALTY (621900) #T2728750 Report a problem | ||
| 12/2/2014 | Listed for rent | $2,200$1/sqft |
Source: FLORIDA EXECUTIVE REALTY #T2728750 Report a problem | ||
| 12/22/2013 | Listing removed | $2,200$1/sqft |
Source: FLORIDA EXECUTIVE REALTY #T2584573 Report a problem | ||
| 10/10/2013 | Price change | $2,200-8.3%$1/sqft |
Source: FLORIDA EXECUTIVE REALTY #T2584573 Report a problem | ||
| 8/9/2013 | Listed for rent | $2,400+9.1%$1/sqft |
Source: FLORIDA EXECUTIVE REALTY #T2584573 Report a problem | ||
| 10/22/2011 | Listing removed | $2,200$1/sqft |
Source: Florida Executive Realty #T2482546 Report a problem | ||
| 9/16/2011 | Price change | $2,200+15.8%$1/sqft |
Source: Florida Executive Realty #T2482546 Report a problem | ||
| 8/11/2011 | Listed for rent | $1,900$1/sqft |
Source: Florida Executive Realty #T2482546 Report a problem | ||
| 4/6/2006 | Sold | $560,500$174/sqft |
Source: Public Record Report a problem | ||


Get a cash offer in 3 minutes
Find out how much your home could sell for in as little as 3 minutes with a no-obligation cash offer.
Estimated market value
$797,300
