OFFER DEADLINE: Please submit highest and best offers by Sunday, 9/6 at 4PM. Set high on a hill at the end of a quiet street, 9413 Twilight Drive offers something nearly impossible to find: over 2,700 square feet of living space, a large level backyard, wonderful privacy and beautiful sunset views, all in an established Nottingham neighborhood. Custom built and lovingly maintained by its original owners, this 4-bedroom, 2.5 bath Colonial, is freshly painted and features new carpeting, making it move-in ready while offering the next owners the opportunity to personalize and update over time. A large covered front porch welcomes you into the spacious foyer with a convenient first floor powder room. The main level features a living room with bay window, separate dining room, and a family room with a stone fireplace and a fixed panel French door leading to the oversized covered rear deck overlooking the expansive backyard. The large eat-in kitchen offers plenty of room for a table and abundant storage. The home also features a generous walk-in pantry. Just off the kitchen is a unique sunroom with stone flooring, electrical connection for hot tub and its own exterior entrance, providing additional flexible space and another way to enjoy the home's beautiful setting. Upstairs you'll find four generously sized bedrooms and two updated full bathrooms. The primary bedroom has vaulted ceilings and includes an en suite bathroom and large walk-in closet. The full hall bathroom features an anteroom with additional vanity, sink, and large linen closet. The bedrooms offer ample closet space and one of the bedrooms also provides access to a large walk-in attic for additional storage. The unfinished walkout lower level offers high ceilings, a new interior staircase and an existing bathroom rough in, creating tremendous potential for additional finished living space. The two car garage with high ceilings provides even more storage and functionality. Recent improvements include a new roof in 2024, water heater in 2018, updated upper-level bathrooms, deck repairs and staining in 2024, garage door motor and mechanisms replaced in 2024, new interior basement stairs in 2026, new front porch railing, fresh interior paint and new carpeting. The combination of a large, level yard, privacy, elevated setting, sunset views and a quiet dead end street make this a truly special property and unique opportunity. Enjoy the home now while adding your own personal touches over time.
Sold for $578,000
Zestimate®
$578,000
9413 Twilight Dr, Baltimore, MD 21236
4beds
2,722sqft
Single Family Residence
Built in 1987
0.65 Acres Lot
$578,000 Zestimate®
$212/sqft
$3,363 Estimated rent
Home value
$578,000
$538,000 - $624,000
$3,363/mo
Zestimate® history
Owner options
List your home for rent
$3,363/mo
Rent Zestimate®
Find your next renter with Zillow Rental Manager. Plus, with online applications, you can quickly screen prospective tenants – for free.
$3,363/mo
Rent Zestimate®
Refinance and save
$3,844/mo
Est. payment
Refinancing to a lower rate could help reduce your monthly payments and save thousands over the life of the loan.
$3,844/mo
Est. payment
Explore your selling options
Work with a Zillow partner agent
Leverage their expertise and Zillow's premium Showcase listings to get your home seen by more buyers.
Get startedList with your own agent
Get your home in front of millions of buyers by listing it on Zillow.
Learn how to do itSell it yourself
Take full control of how buyers see your home on Zillow by listing For Sale by Owner (FSBO).
List your homeWhat's special
Wonderful privacyFreshly paintedSpacious foyerFresh interior paintLarge level backyardBeautiful sunset viewsSeparate dining room
Zillow last checked:
Listing updated:
Listed by:
Jennifer Lalla 410-949-5336,
Next Step Realty,
Listing Team: The Beth Engel Group
Bought with:
Jaime Gervasi, 604241
Keller Williams Gateway LLC
Source: Bright MLS,MLS#: MDBC2173348
Facts & features
Interior
Bedrooms & bathrooms
- Bedrooms: 4
- Bathrooms: 3
- Full bathrooms: 2
- 1/2 bathrooms: 1
- Main level bathrooms: 1
Rooms
- Room types: Living Room, Dining Room, Primary Bedroom, Bedroom 2, Bedroom 3, Bedroom 4, Kitchen, Family Room, Basement, Foyer, Sun/Florida Room, Storage Room, Bathroom 2, Half Bath
Primary bedroom
- Features: Attached Bathroom
- Level: Upper
Bedroom 2
- Features: Attic - Access Panel
- Level: Upper
Bedroom 3
- Level: Upper
Bedroom 4
- Level: Upper
Bathroom 2
- Level: Upper
Basement
- Features: Basement - Unfinished
- Level: Lower
Dining room
- Level: Main
Family room
- Features: Flooring - Carpet, Recessed Lighting, Fireplace - Wood Burning, Ceiling Fan(s)
- Level: Main
Foyer
- Level: Main
Half bath
- Level: Main
Kitchen
- Features: Breakfast Room, Flooring - Laminated, Eat-in Kitchen, Kitchen - Gas Cooking, Pantry
- Level: Main
Living room
- Features: Flooring - Carpet
- Level: Main
Storage room
- Level: Lower
Other
- Level: Main
Heating
- Forced Air, Heat Pump, Electric
Cooling
- Ceiling Fan(s), Central Air, Electric
Appliances
- Included: Dishwasher, Dryer, Oven, Refrigerator, Washer, Water Heater, Cooktop, Gas Water Heater
Features
- Attic, Breakfast Area, Ceiling Fan(s), Family Room Off Kitchen, Floor Plan - Traditional, Formal/Separate Dining Room, Eat-in Kitchen, Kitchen - Table Space, Pantry, Primary Bath(s), Recessed Lighting, Walk-In Closet(s)
- Flooring: Carpet, Ceramic Tile
- Basement: Connecting Stairway,Partial,Drain,Full,Exterior Entry,Concrete,Rough Bath Plumb,Shelving,Space For Rooms,Sump Pump,Unfinished,Walk-Out Access
- Number of fireplaces: 1
- Fireplace features: Mantel(s), Wood Burning, Equipment
Interior area
- Total structure area: 4,226
- Total interior livable area: 2,722 sqft
- Finished area above ground: 2,722
- Finished area below ground: 0
Property
Parking
- Total spaces: 2
- Parking features: Garage Faces Front, Asphalt, Private, Attached
- Attached garage spaces: 2
- Has uncovered spaces: Yes
Accessibility
- Accessibility features: None
Features
- Levels: Two
- Stories: 2
- Patio & porch: Porch
- Exterior features: Storage
- Pool features: None
Lot
- Size: 0.65 Acres
- Dimensions: 1.00 x
- Features: Front Yard, Level, No Thru Street, Private, Rear Yard
Details
- Additional structures: Above Grade, Below Grade
- Parcel number: 04111111035325
- Zoning: RESIDENTIAL
- Special conditions: Standard
Construction
Type & style
- Home type: SingleFamily
- Architectural style: Colonial
- Property subtype: Single Family Residence
Materials
- Brick, Vinyl Siding
- Foundation: Block
- Roof: Architectural Shingle
Condition
- New construction: No
- Year built: 1987
Utilities & green energy
- Sewer: Public Sewer
- Water: Public
Community & HOA
Community
- Subdivision: Village Of White Oak
HOA
- Has HOA: No
Location
- Region: Baltimore
Financial & listing details
- Price per square foot: $212/sqft
- Tax assessed value: $509,700
- Annual tax amount: $5,837
- Date on market: 9/3/2026
- Listing agreement: Exclusive Right To Sell
- Listing terms: Cash,Conventional,FHA,Negotiable,VA Loan
- Inclusions: Shelving In Lower Level
- Ownership: Fee Simple
Price history
| Date | Event | Price |
|---|---|---|
| 9/25/2026 | Sold | $578,000+5.1%$212/sqft |
Source:  Bright MLS #MDBC2173348 Report a problem Bright MLS #MDBC2173348 Report a problem | ||
| 9/7/2026 | Contingent | $550,000$202/sqft |
Source: Bright MLS #MDBC2173348 Report a problem | ||
| 9/3/2026 | Listed for sale | $550,000$202/sqft |
Source: Bright MLS #MDBC2173348 Report a problem | ||
Public tax history
| Year | Property taxes | Tax assessment |
|---|---|---|
| 2026 | $6,694 +3.2% | $509,700 +5.8% |
| 2025 | $6,489 +18.1% | $481,600 +6.2% |
| 2024 | $5,496 +6.6% | $453,500 +6.6% |
| 2023 | $5,156 +1.4% | $425,400 |
| 2022 | $5,083 +1.5% | $425,400 +2.9% |
| 2021 | $5,010 +1.5% | $413,333 +1.5% |
| 2020 | $4,936 +1.4% | $407,300 |
| 2019 | $4,867 +1.5% | $407,300 +2.9% |
| 2018 | $4,797 +1.5% | $395,767 +1.5% |
| 2017 | $4,727 +255.3% | $390,000 +2.2% |
| 2016 | $1,330 | $381,433 +2.3% |
| 2015 | $1,330 | $372,867 +2.4% |
| 2014 | $1,330 | $364,300 |
| 2013 | -- | $364,300 |
| 2012 | -- | $364,300 -10.4% |
| 2011 | -- | $406,400 0% |
| 2010 | -- | $406,440 |
| 2009 | -- | $406,440 -6.9% |
| 2008 | -- | $436,520 +17.3% |
| 2007 | -- | $372,222 +20.9% |
| 2006 | -- | $307,926 +26.4% |
| 2005 | -- | $243,630 +5.6% |
| 2004 | -- | $230,650 +6% |
| 2003 | -- | $217,670 +6.3% |
| 2002 | -- | $204,690 +0.1% |
| 2001 | -- | $204,422 |
Find assessor info on the county website
Neighborhood: 21236
Nearby homes
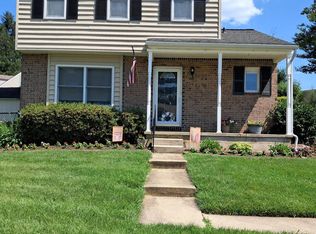
- $379,0003 bd2 ba1.3k sqft9415 Twilight Dr, Baltimore, MD 21236Sold
- $410,300-- bd2 ba1.6k sqft4014 Pinedale Dr, Nottingham, MD 21236Off Market
- $353,700-- bd1 ba1.5k sqft4012 Pinedale Dr, Baltimore, MD 21236Off Market
- $328,300-- bd1 ba1.3k sqft9200 Perglen Rd, Baltimore, MD 21236Off Market
- $380,200-- bd2 ba1.7k sqft4010 Pinedale Dr, Baltimore, MD 21236Off Market
- $345,0002 bd2 ba1.3k sqft9417 Twilight Dr, Baltimore, MD 21236Off Market
- $368,0003 bd1 ba1.4k sqft9417A Twilight Dr, Baltimore, MD 21236Off Market
- $420,1004 bd2 ba1.3k sqft4016 Pinedale Dr, Nottingham, MD 21236Off Market
Nearby schools
GreatSchools rating
- 5/10Gunpowder Elementary SchoolGrades: K-5Distance: 0.6 mi
- 7/10Perry Hall Middle SchoolGrades: 6-8Distance: 0.7 mi
- 4/10Perry Hall High SchoolGrades: 9-12Distance: 1.2 mi
Schools provided by the listing agent
- Elementary: Gunpowder
- Middle: Perry Hall
- High: Perry Hall
- District: Baltimore County Public Schools
Source: Bright MLS. This data may not be complete. We recommend contacting the local school district to confirm school assignments for this home.
Get a cash offer in 3 minutes
Find out how much your home could sell for in as little as 3 minutes with a no-obligation cash offer.
Estimated market value
$578,000
Get a cash offer in 3 minutes
Find out how much your home could sell for in as little as 3 minutes with a no-obligation cash offer.
Estimated market value
$578,000
- Maryland
- Baltimore County
- Nottingham
- 21236
- 9413 Twilight Dr
