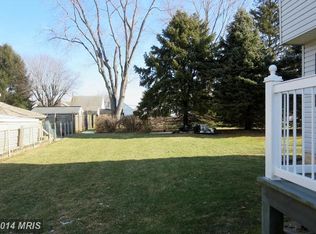
Beautifully Maintained Colonial by Original Owners Located on a Cul-de-sac! Enter from the Covered Front Porch to the Generous Foyer on Your Way to the Dining Room. The Remodeled Kitchen Features Corian Counters, Stainless Steel Appliances, Recessed and Under Counter Lighting All Opened to the Expanded Family Room with Sky Lights, Ceiling Fan and Vaulted Ceiling. Also Off of the Kitchen You Will Find the Conveniently Located Laundry Room and Powder Room. The Upper Level Includes the Primary Bedroom with Walk-in Closet, Two Additional Bedrooms and the Hall Bath. Slide Open the Pocket Door in the Kitchen to The Cozy Family/Recreation Room in the Lower Level Offers Plenty of Room for Entertaining, Office Space or an Additional Bedroom, as Well as a Storage/Utility Room with Built-in Shelving. The Deck Off of the Family Room Makes for an Easy Transition from Indoor to Outdoor Entertaining. Fenced Rear Yard with Lovely Terraced Gardens & Shed. The Driveway Can Easily Accommodate Two Vehicles. Don't Miss Out on this Lovely Home Conveniently Located to Gunpowder Elementary School and Many Restaurants and Shopping Areas!
Sold for $379,000
$379,000
9415 Twilight Dr, Baltimore, MD 21236
3beds
1,312sqft
Single Family Residence
Built in 1978
9,550 Square Feet Lot
$382,500 Zestimate®
$289/sqft
$2,581 Estimated rent
Home value
$382,500
$348,000 - $421,000
$2,581/mo
Zestimate® history
Owner options
List your home for rent
$2,581/mo
Rent Zestimate®
Find your next renter with Zillow Rental Manager. Plus, with online applications, you can quickly screen prospective tenants – for free.
$2,581/mo
Rent Zestimate®
Refinance and save
$2,526/mo
Est. payment
Refinancing to a lower rate could help reduce your monthly payments and save thousands over the life of the loan.
$2,526/mo
Est. payment
Explore your selling options
Work with a Zillow partner agent
Leverage their expertise and Zillow's premium Showcase listings to get your home seen by more buyers.
Get startedList with your own agent
Get your home in front of millions of buyers by listing it on Zillow.
Learn how to do itSell it yourself
Take full control of how buyers see your home on Zillow by listing For Sale by Owner (FSBO).
List your homeWhat's special
Zillow last checked:
Listing updated:
Listed by:
Katy Harrold 410-952-5801,
Long & Foster Real Estate, Inc.,
Co-Listing Agent: Stephanie A Noval 410-303-3340,
Long & Foster Real Estate, Inc.
Bought with:
Connie Jones, 53586
Long & Foster Real Estate, Inc.
Source: Bright MLS,MLS#: MDBC2132014
Facts & features
Interior
Bedrooms & bathrooms
- Bedrooms: 3
- Bathrooms: 2
- Full bathrooms: 1
- 1/2 bathrooms: 1
- Main level bathrooms: 1
Rooms
- Room types: Dining Room, Primary Bedroom, Bedroom 2, Bedroom 3, Kitchen, Family Room, Foyer, Laundry, Recreation Room, Storage Room, Half Bath
Primary bedroom
- Level: Upper
- Area: 240 Square Feet
- Dimensions: 16 x 15
Bedroom 2
- Level: Upper
- Area: 143 Square Feet
- Dimensions: 13 x 11
Bedroom 3
- Level: Upper
- Area: 132 Square Feet
- Dimensions: 11 x 12
Dining room
- Level: Main
- Area: 195 Square Feet
- Dimensions: 13 x 15
Family room
- Level: Main
- Area: 368 Square Feet
- Dimensions: 23 x 16
Foyer
- Level: Main
- Area: 78 Square Feet
- Dimensions: 13 x 6
Half bath
- Level: Main
Kitchen
- Level: Main
- Area: 208 Square Feet
- Dimensions: 13 x 16
Laundry
- Level: Main
Recreation room
- Level: Lower
- Area: 391 Square Feet
- Dimensions: 17 x 23
Storage room
- Level: Lower
- Area: 240 Square Feet
- Dimensions: 16 x 15
Heating
- Forced Air, Natural Gas
Cooling
- Central Air, Ceiling Fan(s), Electric
Appliances
- Included: Dishwasher, Disposal, Dryer, Exhaust Fan, Ice Maker, Microwave, Self Cleaning Oven, Oven/Range - Electric, Refrigerator, Washer, Water Heater, Electric Water Heater
- Laundry: Main Level, Laundry Room
Features
- Attic, Bathroom - Tub Shower, Built-in Features, Ceiling Fan(s), Family Room Off Kitchen, Floor Plan - Traditional, Formal/Separate Dining Room, Kitchen - Table Space, Recessed Lighting, Upgraded Countertops, Walk-In Closet(s)
- Doors: Six Panel
- Windows: Double Pane Windows, Insulated Windows, Screens
- Basement: Connecting Stairway,Improved,Partially Finished
- Has fireplace: No
Interior area
- Total structure area: 2,030
- Total interior livable area: 1,312 sqft
- Finished area above ground: 1,312
- Finished area below ground: 0
Property
Parking
- Total spaces: 2
- Parking features: Driveway
- Uncovered spaces: 2
Accessibility
- Accessibility features: None
Features
- Levels: Three
- Stories: 3
- Patio & porch: Deck, Porch
- Exterior features: Sidewalks
- Pool features: None
- Fencing: Back Yard
- Has view: Yes
- View description: Garden
Lot
- Size: 9,550 Square Feet
- Dimensions: 1.00 x
- Features: Cul-De-Sac, Landscaped, No Thru Street, Rear Yard
Details
- Additional structures: Above Grade, Below Grade
- Parcel number: 04111800000845
- Zoning: RESIDENTIAL
- Special conditions: Standard
Construction
Type & style
- Home type: SingleFamily
- Architectural style: Colonial
- Property subtype: Single Family Residence
Materials
- Brick, Vinyl Siding
- Foundation: Other
Condition
- New construction: No
- Year built: 1978
Utilities & green energy
- Sewer: Public Sewer
- Water: Public
Community & HOA
Community
- Subdivision: Nottingham
HOA
- Has HOA: No
Location
- Region: Baltimore
Financial & listing details
- Price per square foot: $289/sqft
- Tax assessed value: $267,067
- Annual tax amount: $3,073
- Date on market: 6/29/2025
- Listing agreement: Exclusive Right To Sell
- Ownership: Fee Simple
Price history
| Date | Event | Price |
|---|---|---|
| 7/31/2025 | Sold | $379,000$289/sqft |
Source:  Bright MLS #MDBC2132014 Report a problem Bright MLS #MDBC2132014 Report a problem | ||
| 7/1/2025 | Pending sale | $379,000$289/sqft |
Source: Bright MLS #MDBC2132014 Report a problem | ||
| 6/29/2025 | Listed for sale | $379,000$289/sqft |
Source: Bright MLS #MDBC2132014 Report a problem | ||
Public tax history
| Year | Property taxes | Tax assessment |
|---|---|---|
| 2026 | $4,204 +3.9% | $280,600 +5.1% |
| 2025 | $4,048 +31.7% | $267,067 +5.3% |
| 2024 | $3,073 +5.6% | $253,533 +5.6% |
| 2023 | $2,909 +1.9% | $240,000 |
| 2022 | $2,853 +2% | $240,000 +4% |
| 2021 | $2,798 +2% | $230,867 +2% |
| 2020 | $2,743 +3.2% | $226,300 |
| 2019 | $2,658 +3.3% | $226,300 +6.6% |
| 2018 | $2,574 +3.4% | $212,367 +3.4% |
| 2017 | $2,489 -9.3% | $205,400 +2.6% |
| 2016 | $2,745 | $200,133 +2.7% |
| 2015 | $2,745 | $194,867 +2.8% |
| 2014 | $2,745 | $189,600 |
| 2013 | -- | $189,600 |
| 2012 | -- | $189,600 -4.7% |
| 2011 | -- | $198,900 0% |
| 2010 | -- | $198,980 |
| 2009 | -- | $198,980 -20.3% |
| 2008 | -- | $249,610 +18.4% |
| 2007 | -- | $210,786 +22.6% |
| 2006 | -- | $171,963 +29.2% |
| 2005 | -- | $133,140 +3.1% |
| 2004 | -- | $129,092 +3.2% |
| 2003 | -- | $125,046 +3.3% |
| 2002 | -- | $121,000 +0.3% |
| 2001 | -- | $120,600 |
Find assessor info on the county website
Neighborhood: 21236
Nearby homes
- $345,0002 bd2 ba1.3k sqft9417 Twilight Dr, Baltimore, MD 21236Off Market
- $368,0003 bd1 ba1.4k sqft9417A Twilight Dr, Baltimore, MD 21236Off Market
- $578,0004 bd3 ba2.7k sqft9413 Twilight Dr, Baltimore, MD 21236Sold

- $419,300-- bd2 ba1.3k sqft9419 Twilight Dr, Baltimore, MD 21236Off Market
- $328,300-- bd1 ba1.3k sqft9200 Perglen Rd, Baltimore, MD 21236Off Market
- $365,0003 bd3 ba1.3k sqft9201 Perglen Rd, Nottingham, MD 21236Sold
- $392,800-- bd2 ba2.1k sqft9420 Twilight Dr, Baltimore, MD 21236Off Market
- $410,300-- bd2 ba1.6k sqft4014 Pinedale Dr, Nottingham, MD 21236Off Market
Nearby schools
GreatSchools rating
- 5/10Gunpowder Elementary SchoolGrades: K-5Distance: 0.5 mi
- 7/10Perry Hall Middle SchoolGrades: 6-8Distance: 0.7 mi
- 4/10Perry Hall High SchoolGrades: 9-12Distance: 1.2 mi
Schools provided by the listing agent
- Elementary: Gunpowder
- Middle: Perry Hall
- High: Perry Hall
- District: Baltimore County Public Schools
Source: Bright MLS. This data may not be complete. We recommend contacting the local school district to confirm school assignments for this home.
Get a cash offer in 3 minutes
Find out how much your home could sell for in as little as 3 minutes with a no-obligation cash offer.
Estimated market value
$382,500
Get a cash offer in 3 minutes
Find out how much your home could sell for in as little as 3 minutes with a no-obligation cash offer.
Estimated market value
$382,500
- Maryland
- Baltimore County
- Nottingham
- 21236
- 9415 Twilight Dr
