Welcome to 9414 Sun Fountain Drive, a spacious, move-in ready townhome offering 2,463 square feet of thoughtfully designed living space in the Village Club at Wescott Plantation.Built in 2024 and in turnkey condition, this three-level residence combines modern finishes and exceptional flexibility. The second level features bright and open kitchen, dining, and living area designed for everyday life and easy entertaining. The kitchen is anchored by a generous quartz island and features custom white cabinetry, stainless steel Whirlpool appliances, and a striking herringbone tile backsplash.On the first floor, a versatile flex space provides options for a home office, guest retreat, media room, or workout area, allowing the home to adapt easily.Upstairs, the primary suite offers a peaceful enclave with a well-appointed ensuite bath and ample closet space, while two additional bedrooms provide comfortable accommodations for family or guests. Two rear porches create inviting outdoor spaces to relax and unwind, while thoughtful design features, including stacking closets designed to accommodate a future elevator installation, provide long-term flexibility rarely found in this price range. Located directly across from The Golf Club at Wescott Plantation, residents enjoy easy access to golf, dining, and social events at this popular public club. Nearby shopping, restaurants, and parks further enhance the convenience of this well-situated community. The home provides a low-maintenance lifestyle with landscaping, termite bond coverage, and common area maintenance included through the HOA.
Closed
$380,000
9414 Sun Fountain Dr, Summerville, SC 29485
3beds
2,463sqft
Townhouse
Built in 2024
1,742 Square Feet Lot
$379,400 Zestimate®
$154/sqft
$2,564 Estimated rent
Home value
$379,400
$357,000 - $402,000
$2,564/mo
Zestimate® history
Owner options
List your home for rent
$2,564/mo
Rent Zestimate®
Find your next renter with Zillow Rental Manager. Plus, with online applications, you can quickly screen prospective tenants – for free.
$2,564/mo
Rent Zestimate®
Refinance and save
$2,244/mo
Est. payment
Refinancing to a lower rate could help reduce your monthly payments and save thousands over the life of the loan.
$2,244/mo
Est. payment
Explore your selling options
Work with a Zillow partner agent
Leverage their expertise and Zillow's premium Showcase listings to get your home seen by more buyers.
Get startedList with your own agent
Get your home in front of millions of buyers by listing it on Zillow.
Learn how to do itSell it yourself
Take full control of how buyers see your home on Zillow by listing For Sale by Owner (FSBO).
List your homeWhat's special
Spacious move-in ready townhomeGenerous quartz islandCustom white cabinetryStainless steel whirlpool appliancesWell-appointed ensuite bathVersatile flex spaceAmple closet space
Zillow last checked:
Listing updated:
Listed by:
Daniel Ravenel Sotheby's International Realty
Bought with:
Real Broker, LLC
Source: CTMLS,MLS#: 26008053
Facts & features
Interior
Bedrooms & bathrooms
- Bedrooms: 3
- Bathrooms: 4
- Full bathrooms: 2
- 1/2 bathrooms: 2
Rooms
- Room types: Family Room, Living/Dining Combo, Office, Family, Study
Heating
- Central
Cooling
- Central Air
Appliances
- Laundry: Electric Dryer Hookup, Washer Hookup
Features
- Walk-In Closet(s)
- Flooring: Carpet, Luxury Vinyl
- Has fireplace: No
Interior area
- Total structure area: 2,463
- Total interior livable area: 2,463 sqft
Property
Parking
- Total spaces: 1
- Parking features: Garage
- Garage spaces: 1
Features
- Levels: Three Or More
- Stories: 3
- Entry location: Ground Level
Lot
- Size: 1,742 Square Feet
- Features: 0 - .5 Acre
Construction
Type & style
- Home type: Townhouse
- Property subtype: Townhouse
- Attached to another structure: Yes
Materials
- Cement Siding
- Foundation: Slab
- Roof: Architectural
Condition
- New construction: No
- Year built: 2024
Utilities & green energy
- Sewer: Public Sewer
- Water: Public
- Utilities for property: Dominion Energy, Dorchester Cnty Water and Sewer Dept
Community & HOA
Community
- Features: Golf, Walk/Jog Trails
- Subdivision: Wescott Plantation
Location
- Region: Summerville
Financial & listing details
- Price per square foot: $154/sqft
- Date on market: 3/23/2026
- Listing terms: Any
Price history
| Date | Event | Price |
|---|---|---|
| 4/17/2026 | Sold | $380,000-1.3%$154/sqft |
Source:  CTMLS #26008053 Report a problem CTMLS #26008053 Report a problem | ||
| 3/26/2026 | Pending sale | $384,900$156/sqft |
Source: CTMLS #26008053 Report a problem | ||
| 3/23/2026 | Listed for sale | $384,900-1.3%$156/sqft |
Source: CTMLS #26008053 Report a problem | ||
| 2/24/2026 | Listing removed | $390,000$158/sqft |
Source: CTMLS #25027126 Report a problem | ||
| 1/15/2026 | Price change | $390,000-1.3%$158/sqft |
Source: CTMLS #25027126 Report a problem | ||
| 12/9/2025 | Price change | $395,000-1%$160/sqft |
Source: CTMLS #25027126 Report a problem | ||
| 10/6/2025 | Listed for sale | $399,000+9.3%$162/sqft |
Source: CTMLS #25027126 Report a problem | ||
| 7/24/2024 | Sold | $365,000-8.7%$148/sqft |
Source: CTMLS #24004225 Report a problem | ||
| 6/6/2024 | Contingent | $399,990$162/sqft |
Source: CTMLS #24004225 Report a problem | ||
| 5/30/2024 | Price change | $399,990+6.7%$162/sqft |
Source: CTMLS #24004225 Report a problem | ||
| 4/5/2024 | Price change | $374,990-1.3%$152/sqft |
Source:  Ashton Woods Homes Report a problem Ashton Woods Homes Report a problem | ||
| 3/22/2024 | Price change | $379,990-1.3%$154/sqft |
Source: CTMLS #24004225 Report a problem | ||
| 2/19/2024 | Listed for sale | $384,990$156/sqft |
Source: CTMLS #24004225 Report a problem | ||
Public tax history
Tax history is unavailable.
Neighborhood: 29485
Nearby homes
- $399,9003 bd4 ba2.7k sqft5226 New Palm Ct, Summerville, SC 29485For Sale

- $349,9903 bd4 ba2.2k sqft5224 New Palm Ct, Summerville, SC 29485Sold
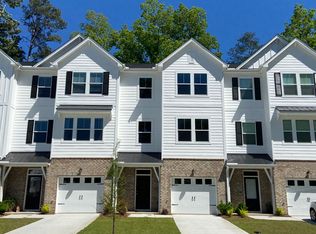
- $403,200-- bd-- ba-- sqft5230 New Palm Ct, Summerville, SC 29485Off Market
- $398,860-- bd-- ba-- sqft5228 New Palm Ct, Summerville, SC 29485Sold
- $411,0003 bd4 ba2.4k sqft9425 Sun Fountain Dr, Summerville, SC 29485Sold
- $396,9904 bd4 ba2.4k sqft5222 New Palm Ct, Summerville, SC 29485Sold
- $389,9903 bd2 ba2.4k sqft9421 Sun Fountain Dr, Summerville, SC 29485Sold
- $2,8004 bd3 ba2.7k sqft9413 Sun Fountain Dr, Summerville, SC 29485For Rent
Nearby schools
GreatSchools rating
- 7/10Fort Dorchester Elementary SchoolGrades: PK-5Distance: 0.5 mi
- 7/10Oakbrook Middle SchoolGrades: 6-8Distance: 1.1 mi
- 8/10Fort Dorchester High SchoolGrades: 9-12Distance: 2.1 mi
Schools provided by the listing agent
- Elementary: Fort Dorchester
- Middle: Oakbrook
- High: Ft. Dorchester
Source: CTMLS. This data may not be complete. We recommend contacting the local school district to confirm school assignments for this home.
Get a cash offer in 3 minutes
Find out how much your home could sell for in as little as 3 minutes with a no-obligation cash offer.
Estimated market value
$379,400
Get a cash offer in 3 minutes
Find out how much your home could sell for in as little as 3 minutes with a no-obligation cash offer.
Estimated market value
$379,400
- South Carolina
- Dorchester County
- Summerville
- 29485
- 9414 Sun Fountain Dr
Nearby cities
Nearby zip codes
Other Summerville Topics
