Immaculate Wescott Plantation property available for purchase! Ideally situated in a cul-de-sac at the back of the neighborhood, this wonderfully set and uniquely private residence offers pond views out front and wooded serenity behind. Featuring two year old construction in a sold out community, this is a great opportunity to get into one of Summerville's most coveted neighborhoods. Thoughtful design with an eye for functionality, the first floor may be used as flex space, a fourth bedroom (with den/home office), or room for a home gym - complete with private bathroom and patio. On the second floor, nine foot ceilings and abundant natural light open up a kitchen and living room that truly welcomes you home! The massive island begs to entertain or just to relax with the family.Neutral color tones compliment the pristine granite... while ample cabinet space and plenty of countertop contribute to a kitchen space that is the envy of the casual cook or experienced chef alike! Finally, catch the sunrise off the kitchen porch: boasting tranquil private woods and golf views! Upstairs the third floor offers a spacious and private primary bedroom complete with enormous walk in closet and on suite bathroom. Down a hall providing separation from the primary is a second full bathroom, and large secondary and tertiary bedrooms both facing the front of the residence. This stunning townhome must to be seen in person! Convenient to shopping, dining, and grocery. Just steps to the Club at Wescott Plantation!
Active
Price cut: $7.6K (7/14)
$399,900
5226 New Palm Ct, Summerville, SC 29485
3beds
2,714sqft
:
Get pre-qualified$2,448/mo
Townhouse
Built in 2024
1,742 Square Feet Lot
$397,900 Zestimate®
$147/sqft
$-- HOA
What's special
Pond views out frontWooded serenity behindNine foot ceilingsPrivate bathroom and patioNeutral color tonesAbundant natural lightAmple cabinet space
- 135 days |
- 158 |
- 3 |
Zillow last checked:
Listing updated:
Listed by:
Carolina Elite Real Estate admin@carolinaelitere.com
Source: CTMLS,MLS#: 26007040
Facts & features
Interior
Bedrooms & bathrooms
- Bedrooms: 3
- Bathrooms: 4
- Full bathrooms: 2
- 1/2 bathrooms: 2
Rooms
- Room types: Family Room, Living/Dining Combo, Office, Eat-In-Kitchen, Family
Heating
- Electric, Heat Pump
Cooling
- Central Air
Appliances
- Laundry: Electric Dryer Hookup, Washer Hookup
Features
- Ceiling - Smooth, High Ceilings, Kitchen Island, Walk-In Closet(s), Ceiling Fan(s), Eat-in Kitchen
- Flooring: Luxury Vinyl
- Windows: Window Treatments
- Has fireplace: No
Interior area
- Total structure area: 2,714
- Total interior livable area: 2,714 sqft
Property
Parking
- Total spaces: 1
- Parking features: Garage, Off Street
- Garage spaces: 1
Features
- Levels: Three Or More
- Stories: 3
- Patio & porch: Patio
- Exterior features: Balcony
- Waterfront features: Pond
Lot
- Size: 1,742 Square Feet
- Features: Wooded
Construction
Type & style
- Home type: Townhouse
- Property subtype: Townhouse
- Attached to another structure: Yes
Materials
- Cement Siding
- Foundation: Slab
- Roof: Architectural
Condition
- New construction: No
- Year built: 2024
Utilities & green energy
- Sewer: Public Sewer
- Water: Public
Green energy
- Green verification: HERS Index Score
Community & HOA
Community
- Subdivision: Wescott Plantation
Location
- Region: Summerville
Financial & listing details
- Price per square foot: $147/sqft
- Date on market: 3/13/2026
- Listing terms: Cash,Conventional
Estimated market value
$397,900
$378,000 - $418,000
$2,693/mo
Price history
| Date | Event | Price |
|---|---|---|
| 7/14/2026 | Price change | $399,900-1.9%$147/sqft |
Source:  CTMLS #26007040 Report a problem CTMLS #26007040 Report a problem | ||
| 5/7/2026 | Price change | $407,500-0.7%$150/sqft |
Source: CTMLS #26007040 Report a problem | ||
| 3/13/2026 | Listed for sale | $410,500$151/sqft |
Source: CTMLS #26007040 Report a problem | ||
Public tax history
Tax history is unavailable.
Monthly payment
Est. payment
Payment breakdown
Explore the cost of this home by adjusting the details. Changes won't be saved.Climate risks
Neighborhood: 29485
Nearby schools
GreatSchools rating
- 7/10Fort Dorchester Elementary SchoolGrades: PK-5Distance: 0.5 mi
- 7/10Oakbrook Middle SchoolGrades: 6-8Distance: 1.1 mi
- 8/10Fort Dorchester High SchoolGrades: 9-12Distance: 2.1 mi
Schools provided by the listing agent
- Elementary: Fort Dorchester
- Middle: Oakbrook
- High: Ft. Dorchester
Source: CTMLS. This data may not be complete. We recommend contacting the local school district to confirm school assignments for this home.
- $380,0003 bd4 ba2.4k sqft9414 Sun Fountain Dr, Summerville, SC 29485Sold
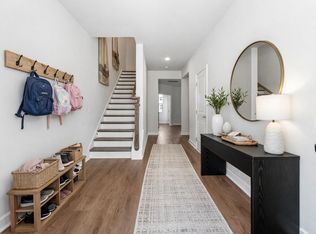
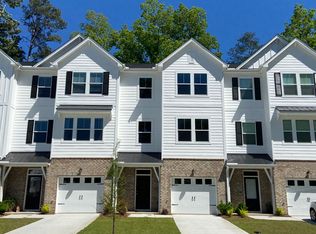
- $349,9903 bd4 ba2.2k sqft5224 New Palm Ct, Summerville, SC 29485Sold
- $407,500-- bd-- ba-- sqft5230 New Palm Ct, Summerville, SC 29485Off Market
- $398,860-- bd-- ba-- sqft5228 New Palm Ct, Summerville, SC 29485Sold
- $411,0003 bd4 ba2.4k sqft9425 Sun Fountain Dr, Summerville, SC 29485Sold
- $396,9904 bd4 ba2.4k sqft5222 New Palm Ct, Summerville, SC 29485Sold
- $389,9903 bd2 ba2.4k sqft9421 Sun Fountain Dr, Summerville, SC 29485Sold
- $2,8004 bd4 ba2.5k sqft9413 Sun Fountain Dr, Summerville, SC 29485For Rent
A local agent can set up tours, give advice and negotiate with sellers.
A local lender can help you make sure your offer is ready when you are.
Similar homes
- $387,5004 bd3 ba2.2k sqft9798 Seed St, Summerville, SC 29485For Sale

 MLS ID #26018618, John Foscolos. CTMLS
 - from $425,9904 bd2 ba1.7k sqftMadison Plan, Watson Hill, Summerville, SC 29485New Construction
 Ashton Woods Homes
 - $410,0004 bd3 ba2.3k sqft1366 Locals St, Summerville, SC 29485For Sale
 MLS ID #26014685, Katie Olejniczak. CTMLS
 - $265,0003 bd3 ba1.5k sqft148 Rosefield Ct, Summerville, SC 29483For Sale
 MLS ID #26019317, Pat Muckenfuss. CTMLS
 - $400,0003 bd3 ba1.7k sqft3318 Conservancy Ln, Charleston, SC 29414For SaleMLS ID #26018169, Allycia Dreyer. CTMLS
- from $393,9003 bd3 ba2.3k sqftAdams Plan, Timothy Lakes, Ridgeville, SC 29472New ConstructionCenter Park Homes
- $394,9003 bd3 ba1.6k sqft77 Crosswick St, Summerville, SC 29483For SaleMLS ID #26013370, Michael Piazza. CTMLS
- $424,9004 bd3 ba2.5k sqft271 Decatur Dr, Summerville, SC 29486For SaleMLS ID #26018381, Dede Kennedy. CTMLS
- $385,0004 bd3 ba2.2k sqft217 Omalley Dr, Summerville, SC 29483For SaleMLS ID #26010897, Daysia Mcclough. CTMLS
- from $355,9004 bd3 ba1.7k sqftAdger Plan, Founder's Park, Summerville, SC 29485New ConstructionHunter Quinn Homes
- $369,0004 bd3 ba2.2k sqft301 Bear Paw Ln, Summerville, SC 29486For SaleMLS ID #26014341, Jason Husted. CTMLS
- $450,0004 bd4 ba2.3k sqft1036 Old Cypress Run, Hanahan, SC 29410For SaleMLS ID #26017360, Michael Miller. CTMLS
- $369,9005 bd3 ba2.5k sqft118 Rusting Link Rd, Summerville, SC 29483For SaleMLS ID #26017135, Byron Macdonald. CTMLS
- $395,0005 bd3 ba2.4k sqft205 Cypress Marsh Rd, Moncks Corner, SC 29461For SaleMLS ID #26011715, Nataliya Matejka. CTMLS
- $319,9993 bd3 ba1.7k sqft141 Omalley Dr, Summerville, SC 29483For SaleMLS ID #26019704, Kerri Fotta. CTMLS
- $440,0005 bd4 ba2.8k sqft169 Cherry Grove Dr, Summerville, SC 29483For SaleMLS ID #25031849, Deb Walters. CTMLS
- $439,0005 bd4 ba2.6k sqft274 Clarabelle Ln, Summerville, SC 29483New ConstructionMLS ID #26016763, Ian Schmidt. CTMLS
- from $308,4903 bd4 ba1.7k sqftHayden Plan, Clear Springs Townhomes, North Charleston, SC 29418New ConstructionDRB Homes
- $409,7403 bd3 ba1.9k sqft881 Meadowbrook Ln, Summerville, SC 29486New ConstructionCTMLS
- $479,4283 bd3 ba2k sqft193 Lazy Acres Loop, Summerville, SC 29483New ConstructionCTMLS
