Skip main navigation
Off market
  • Price Unknown

    9415 181st Ave, Edmonton, AB T5Z 0K2

    5beds
    2,925sqft
    Single Family Residence
    Built in 2023
    -- sqft lot
    $-- Zestimate®
    C$--/sqft
    C$3,016 Estimated rent

    Home value

    Not available

    Estimated sales range

    Not available

    Not available

    Loading
    Loading...

    Owner options

    List your home for rent

    C$3,016/mo

    Rent Zestimate®

    Find your next renter with Zillow Rental Manager. Plus, with online applications, you can quickly screen prospective tenants – for free.

    Learn more

    C$3,016/mo

    Rent Zestimate®

    Refinance and save

    Refinancing to a lower rate could help reduce your monthly payments and save thousands over the life of the loan.

    See today's rates

    Explore your selling options

    Work with a Zillow partner agent

    Leverage their expertise and Zillow's premium Showcase listings to get your home seen by more buyers.

    Get started

    List with your own agent

    Get your home in front of millions of buyers by listing it on Zillow.

    Learn how to do it

    Sell it yourself

    Take full control of how buyers see your home on Zillow by listing For Sale by Owner (FSBO).

    List your home

    What's special

    Huge pie shape lotExtended drivewayDual livingFamily roomOpen to above ceilingSs built-in appliancesDark hardwood floors

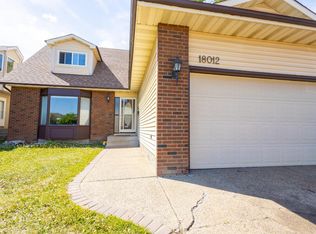
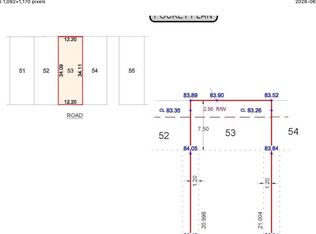
    TRIPLE GARAGE CUSTOM BUILT WALKOUT home on HUGE PIE SHAPE LOT w/extended DRIVEWAY in KLARVATTEN close to all amenities. Offering 5 BEDS/4 BATHS, 2900+ Sq. ft. approx of living space + unfinished basement. Features DUAL LIVING/FAMILY ROOM w/OPEN TO ABOVE CEILING, BUILTelectric fireplace, SS BUILT-IN APPLIANCES, DUAL FURNACES, 9' Ceilings upstairs w/8' doors , MAIN FLOOR BEDROOM & full 3pc Bath on MAIN FLOOR, dark hardwood floors, EXTENSIVE WAINSCOTING WALL PANELLING, chefs kitchen w/over-size ISLAND & EXTENDED BAR CABS, SPICE KITCHEN w/gas cooktop, walk thru pantry, QUARTZ TOPS, upstairs laundry, sizable nook w/easy access to deck. Master Bedroom w/coffered ceilings & PRIVATE BALCONY, walk in closet, 5pc ensuite w/6 JET JACUZZI TUB, mammoth bonus room, 3 other kids rooms w/one 3pc bath & one JACK/JILL 3pc W/CUSTOM STAND-IN-SHOWER. Full WALKOUT basement offering 9' Ceilings perfect for LEGAL SUITE & ample space for customized development. Dual water drains in Triple Garage. Truly Flawless & best.

    This property is off market, which means it's not currently listed for sale or rent on Zillow. This may be different from what's available on other websites or public sources.

    Zillow last checked:

    Source: Century 21 Canada,MLS®#: E4367060MLS Logo

    Facts & features

    Interior

    Bedrooms & bathrooms
    • Bedrooms: 5
    • Bathrooms: 4
    • Full bathrooms: 4
    Heating
    • Has Heating (Unspecified Type)
    Features
    • Basement: yes
    Interior area
    • Total structure area: 2,925
    • Total interior livable area: 2,925 sqft

    Property

    Parking
    • Parking features: TRIPLE GARAGE ATTACHED
    • Has garage: Yes

    Construction

    Type & style
    • Home type: SingleFamily
    • Property subtype: Single Family Residence
    Condition
    • New Construction
    • New construction: Yes
    • Year built: 2023

    Community & HOA

    Community
    • Subdivision: Klarvatten
    Location
    • Region: Edmonton

    Financial & listing details

    • Date on market: 1/23/2024
    • Lease term: Contact For Details

    Price history

    Price history is unavailable.

    Public tax history

    Tax history is unavailable.

    Neighborhood: Lake District

    Nearby schools

    GreatSchools rating

    No schools nearby

    We couldn't find any schools near this home.