Skip main navigation
Pending
  • $275,000

    9415 Ashley Dr, Weeki Wachee, FL 34613

    2beds
    2,076sqft
    : 
    $1,992/mo
    Get pre-qualified
    Single Family Residence
    Built in 1993
    0.3 Acres Lot
    $271,800 Zestimate®
    $132/sqft
    $207/mo HOA

    What's special

    Private screened lanaiOutdoor kitchenAbundant natural lightOversized two-car garageSoaring ceilingsSeparate golf cart entranceDesirable split-bedroom floor plan
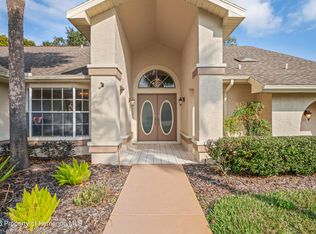
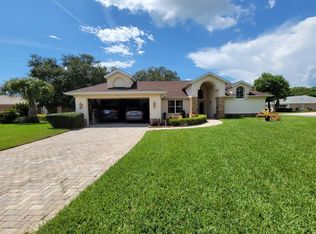
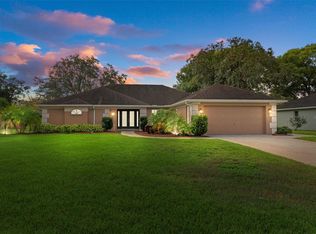
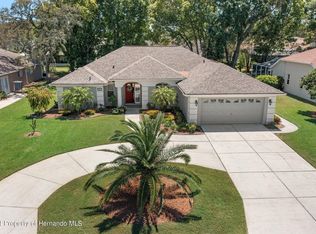
    Welcome to Glen Lakes Golf & Country Club, where comfort, convenience, and an exceptional Florida lifestyle come together! This beautifully designed 2-bedroom, 2-full bathroom home features a desirable split-bedroom floor plan designed for both comfort and privacy. Step inside to discover soaring ceilings, abundant natural light, and an inviting layout perfect for everyday living and entertaining. The spacious living room is highlighted by French glass doors across the room that open to a private screened lanai complete with an outdoor kitchen, creating the perfect indoor-outdoor Florida lifestyle. The large kitchen offers generous cabinet and counter space, a breakfast bar for casual dining, and overlooks a bright breakfast nook surrounded by beautiful windows with peaceful views of the professionally landscaped backyard. A separate private office/den features warm wood flooring, making it ideal for working from home, a hobby room, or a quiet reading retreat. provides plenty of space for family gatherings and special occasions. An inside laundry room, abundant storage, numerous closets, and additional cabinetry throughout the home provide convenience and functionality. Recent major updates provide peace of mind, including a new shingle roof (2022) and new HVAC system (2022). The exterior boasts outstanding curb appeal with professionally designed landscaping, a turn-around driveway, an oversized two-car garage, and a separate golf cart entrance. The private screened outdoor living area offers a tranquil setting to relax or entertain while enjoying Florida's beautiful weather. For added convenience, this home may be sold fully furnished, making it an excellent choice as either a full-time residence or seasonal retreat. Located within the prestigious Glen Lakes Golf & Country Club, residents enjoy a 24-hour guard-gated community surrounding a private 18-hole championship golf course. No social membership is required, and the community features a low HOA , that includes cable television and high-speed internet. Optional golf and social memberships provide access to championship golf, tennis, pickleball, a fitness center, dining, and a vibrant calendar of clubs and social activities. Conveniently located just minutes from Pine Island Beach, approximately 45 minutes from Tampa International Airport, and close to Florida's beautiful Gulf Coast beaches, this exceptional home offers the perfect combination of luxury, privacy, and carefree living. Don't miss this rare opportunity to own a beautiful home in one of Hernando County's most sought-after communities. Schedule your private showing today and experience everything Glen Lakes has to offer! Home is priced below comps don't wait this won't last!!
    35 days
    |
    301
    |
    14
    |

    Zillow last checked:

    Listing updated:

    Listed by:

    Christina Green 352-428-9274,

    Bridge Point Business Real Est

    Source: HCMLS,MLS#: 2260267MLS Logo

      Facts & features

      Interior

      Bedrooms & bathrooms
      • Bedrooms: 2
      • Bathrooms: 2
      • Full bathrooms: 2
      Primary bedroom
      • Description: confirm measurement
      • Level: Main
      • Area: 220
      • Dimensions: 20x11
      Primary bathroom
      • Description: confirm measurement
      • Area: 154
      • Dimensions: 14x11
      Kitchen
      • Description: confirm measurement
      • Level: Main
      • Area: 150
      • Dimensions: 15x10
      Living room
      • Description: confirm measurement
      • Level: Main
      • Area: 417.5
      • Dimensions: 25x16.7
      Heating
      • Central, Electric, Propane
      Cooling
      • Central Air, Electric
      Appliances
      • Included: Dishwasher, Disposal, Dryer, Electric Oven, Electric Range, Electric Water Heater, Microwave, Refrigerator, Washer
      • Laundry: Electric Dryer Hookup, Sink, Washer Hookup
      Features
      • Breakfast Bar, Breakfast Nook, Ceiling Fan(s), Double Vanity, Eat-in Kitchen, Entrance Foyer, Pantry, Primary Bathroom -Tub with Separate Shower, Split Bedrooms, Vaulted Ceiling(s), Walk-In Closet(s), Split Plan
      • Flooring: Carpet, Stone, Tile
      • Has fireplace: No
      • Furnished: Yes
      Interior area
      • Total structure area: 2,076
      • Total interior livable area: 2,076 sqft

      Property

      Parking
      • Total spaces: 2.5
      • Parking features: Attached, Garage, Garage Door Opener, Gated
      • Attached garage spaces: 2.5
      Features
      • Levels: One
      • Stories: 1
      • Patio & porch: Covered, Patio, Screened
      • Exterior features: Outdoor Kitchen
      Lot
      • Size: 0.3 Acres
      • Features: Cleared, Few Trees, Sprinklers In Front, Sprinklers In Rear
      Details
      • Additional structures: Outdoor Kitchen
      • Parcel number: R13 222 17 1831 0000 1240
      • Zoning: PDP
      • Zoning description: PUD
      • Special conditions: Standard

      Construction

      Type & style
      • Home type: SingleFamily
      • Architectural style: Ranch,Traditional
      • Property subtype: Single Family Residence
      Materials
      • Block, Concrete, Stucco
      • Roof: Shingle
      Condition
      • New construction: No
      • Year built: 1993

      Utilities & green energy

      • Sewer: Public Sewer
      • Water: Public, Well
      • Utilities for property: Cable Connected, Electricity Connected, Sewer Connected, Water Connected

      Community & HOA

      Community
      • Security: 24 Hour Security, Gated with Guard, Smoke Detector(s)
      • Subdivision: Glen Lakes Ph 1 Un 1
      HOA
      • Has HOA: Yes
      • Amenities included: Cable TV, Clubhouse, Dog Park, Elevator(s), Fitness Center, Gated, Golf Course, Maintenance Grounds, Management, Park, Pickleball, Playground, Security, Shuffleboard Court, Spa/Hot Tub, Tennis Court(s)
      • Services included: Cable TV, Internet
      • HOA fee: $621 quarterly
      • HOA name: Glen Lakes
      • HOA phone: 352-596-6351
      Location
      • Region: Weeki Wachee

      Financial & listing details

      • Price per square foot: $132/sqft
      • Tax assessed value: $313,993
      • Annual tax amount: $1,928
      • Date on market: 7/21/2026
      • Listing terms: Cash,Conventional,FHA
      • Electric utility on property: Yes
      • Road surface type: Asphalt, Paved

        Estimated market value

        $271,800

        $258,000 - $285,000

        $1,776/mo

        Price history

        DateEventPrice
        8/11/2026Listed for sale$275,000$132/sqft
        Source: Stellar MLS #W7887844 Report a problem
        7/30/2026Pending sale$275,000$132/sqft
        Source: HCMLS #2260267 Report a problem
        7/30/2026Contingent$275,000$132/sqft
        Source: Stellar MLS #W7887844 Report a problem
        7/21/2026Listed for sale$275,000+106%$132/sqft
        Source: HCMLS #2260267 Report a problem
        4/22/1998Sold$133,500$64/sqft
        Source: Public Record Report a problem

        Public tax history

        YearProperty taxesTax assessment
        2025$1,929 -0.2%$142,305 +2.9%
        2024$1,932 +4.2%$138,294 +3%
        2023$1,854 +5.2%$134,266 +3%
        2022$1,762 -0.1%$130,355 +3%
        2021$1,765 +7.5%$126,558 +1.4%
        2020$1,642 $124,811 +2.3%
        2019-- $122,005 +1.9%
        2018$1,230 -17.7%$119,730 +2.1%
        2017$1,495 $117,267 +2.1%
        2016$1,495 +3.5%$114,855 +0.7%
        2015$1,445 -0.6%$114,057 +0.8%
        2014$1,453 +23.9%$113,152 +1.5%
        2013$1,173 +2.4%$111,480 -0.9%
        2012$1,145 -2%$112,493 -2.1%
        2011$1,168 $114,914 -13%
        2010-- $132,024 -0.9%
        2009$1,441 -12.8%$133,209 -8.1%
        2008$1,653 -15.5%$144,881 +5.6%
        2006$1,956 $137,230 +3%
        2005-- $133,233 +3%
        2004$1,966 +0.8%$129,352 +1.9%
        2003$1,951 +2.7%$126,940 +2.4%
        2002$1,901 +3.3%$123,965 +1.6%
        2001$1,840 +2.2%$122,013 -0.3%
        2000$1,799 $122,435
        Find assessor info on the county website

        Monthly payment

        Est. payment

        Payment breakdown

        Explore the cost of this home by adjusting the details. Changes won't be saved.
        All calculations are estimates and provided by Zillow, Inc. for informational purposes only. Actual amounts may vary.
        HOA fees may include property taxes on listings classified as Co-Ops. Contact the listing agent and/or owner for fee details.
        See how much you could borrow to make a competitive offer.

        Climate risks

        Neighborhood: North Weeki Wachee

        Getting around

        14 / 100
        Car-Dependent
        30 / 100
        Somewhat Bikeable

        Nearby schools

        GreatSchools rating
        Schools provided by the listing agent
        • Elementary: Winding Water
        • Middle: Winding Waters
        • High: Weeki Wachee

        Source: HCMLS. This data may not be complete. We recommend contacting the local school district to confirm school assignments for this home.

        A local agent can set up tours, give advice and negotiate with sellers.

        Browse local experts

        Similar homes