Skip main navigation
Sold for $399,000
  • $399,000

    9416 Ashley Dr, Weeki Wachee, FL 34613

    4beds
    2,355sqft
    Single Family Residence
    Built in 1994
    0.3 Acres Lot
    $394,800 Zestimate®
    $169/sqft
    $2,978 Estimated rent

    Home value

    $394,800

    $351,000 - $446,000

    $2,978/mo

    Zestimate® history
    Loading
    Loading...

    Owner options

    List your home for rent

    $2,978/mo

    Rent Zestimate®

    Find your next renter with Zillow Rental Manager. Plus, with online applications, you can quickly screen prospective tenants – for free.

    Learn more

    $2,978/mo

    Rent Zestimate®

    Refinance and save

    $3,268/mo

    Est. payment

    Refinancing to a lower rate could help reduce your monthly payments and save thousands over the life of the loan.

    See today's rates

    $3,268/mo

    Est. payment

    Explore your selling options

    Work with a Zillow partner agent

    Leverage their expertise and Zillow's premium Showcase listings to get your home seen by more buyers.

    Get started

    List with your own agent

    Get your home in front of millions of buyers by listing it on Zillow.

    Learn how to do it

    Sell it yourself

    Take full control of how buyers see your home on Zillow by listing For Sale by Owner (FSBO).

    List your home

    What's special

    Beautifully maintained move-in readyScreened lanaiIrrigation wellThree bathroomsCustom poolSerene golf course viewsLuxury pool home

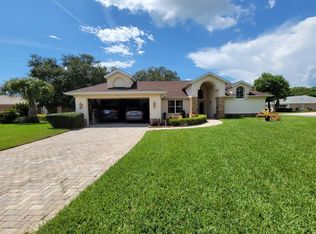
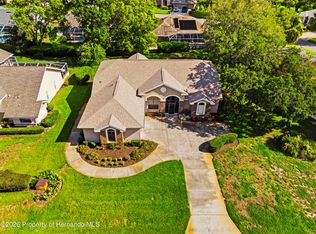
    Welcome to this beautifully maintained, move-in ready, mostly furnished 2,355-square foot luxury POOL home showcasing a desirable split floor plan with three bedrooms plus a private office/flex space, three bathrooms and a 3-car garage. Ideally positioned along the 3rd fairway of the picturesque Glen Lakes Golf Course. From the moment you enter through the elegant front door, you're greeted by soaring ceilings and an elegant formal living and dining space designed to impress. A private office/flex room sits just off the entry, offering flexibility for work or leisure or even a 4th bedroom. The expansive owner's suite provides a peaceful retreat, featuring a generous walk-in closet and a well-appointed ensuite with a garden tub, separate walk-in shower, and private water closet. The heart of the home is the spacious kitchen, which opens seamlessly to the family room highlighted by a propane gas fireplace--perfect for entertaining or relaxed everyday living. A thoughtfully designed guest suite/in-law suite includes its own private bath with walk-in shower that also serves as a convenient pool bath. Two additional bedrooms are generously sized and share a full bathroom. Step outside to the screened lanai, where a custom pool and ample seating space create an inviting setting to unwind while taking in serene golf course views. The oversized three-car garage offers abundant space for vehicles, a golf cart, or a workshop. Notable improvements include an irrigation well, a roof installed in January 2020, hot water heater replaced in December 2012, and HVAC system installed in September 2005. There ae no CDD FEES in the private, guard-gated community of Glen Lakes. Residents who elect an optional social and/or golf membership enjoy an elevated country club lifestyle centered around an award-winning 18-hole golf course. Amenities include an elegant clubhouse with restaurant and 19th hole, banquet and event facilities, a well-appointed fitness center, jr. olympic pool, hot tub, pickleball and tennis courts, shuffleboard, and a vibrant selection of clubs and social activities. This move-in-ready residence is priced to sell and presents an exceptional opportunity for new owners to personalize while enjoying one of the area's most sought-after communities. Home is being Sold As-Is With Right to Inspect. Home is NOT in a flood zone.

    Zillow last checked:

    Listing updated:

    Listed by:

    Patricia A. Bolin 352-428-3509,

    Century 21 Alliance Realty

    Bought with:

    Paid Reciprocal West Pasco BOR- Buyers

    Paid Reciprocal Office

    Source: HCMLS,MLS#: 2257594MLS Logo

    Facts & features

    Interior

    Bedrooms & bathrooms
    • Bedrooms: 4
    • Bathrooms: 3
    • Full bathrooms: 3
    Heating
    • Central, Electric, Heat Pump
    Cooling
    • Central Air, Electric
    Appliances
    • Included: Dishwasher, Disposal, Dryer, Electric Range, Electric Water Heater, Microwave, Refrigerator, Washer
    • Laundry: Electric Dryer Hookup, In Unit, Sink, Washer Hookup
    Features
    • Breakfast Bar, Breakfast Nook, Ceiling Fan(s), Double Vanity, Guest Suite, Open Floorplan, Primary Bathroom -Tub with Separate Shower, Vaulted Ceiling(s), Walk-In Closet(s), Split Plan
    • Flooring: Carpet, Laminate, Tile, Wood
    • Has fireplace: Yes
    • Fireplace features: Gas
    Interior area
    • Total structure area: 2,355
    • Total interior livable area: 2,355 sqft

    Property

    Parking
    • Total spaces: 3
    • Parking features: Attached, Garage, Garage Door Opener
    • Attached garage spaces: 3
    Features
    • Levels: One
    • Stories: 1
    • Patio & porch: Rear Porch, Screened
    • Exterior features: Outdoor Kitchen
    • Has private pool: Yes
    • Pool features: In Ground, Screen Enclosure
    • Has view: Yes
    • View description: Golf Course
    Lot
    • Size: 0.30 Acres
    • Dimensions: 90 W x 140 L
    • Features: On Golf Course, Sprinklers In Front, Sprinklers In Rear
    Details
    • Parcel number: 1147486
    • Zoning: PDP
    • Zoning description: PUD
    • Special conditions: Standard

    Construction

    Type & style
    • Home type: SingleFamily
    • Architectural style: Ranch
    • Property subtype: Single Family Residence
    Materials
    • Block, Concrete, Stucco
    • Roof: Shingle
    Condition
    • New construction: No
    • Year built: 1994

    Utilities & green energy

    • Sewer: Public Sewer
    • Water: Public
    • Utilities for property: Cable Connected, Electricity Connected, Sewer Connected, Water Connected, Propane

    Community & neighborhood

    Security
    • Security features: 24 Hour Security, Gated with Guard
    Location
    • Region: Weeki Wachee
    • Subdivision: Glen Lakes Ph 1 Un 1

    HOA & financial

    HOA
    • Has HOA: Yes
    • HOA fee: $621 quarterly
    • Amenities included: Clubhouse, Elevator(s), Fitness Center, Gated, Golf Course, Pickleball, Playground, Pool, Shuffleboard Court, Spa/Hot Tub, Tennis Court(s)
    • Services included: Cable TV, Internet, Security

    Other

    Other facts
    • Listing terms: Cash,Conventional,FHA,VA Loan
    • Road surface type: Asphalt

    Price history

    DateEventPrice
    2/20/2026Sold$399,000$169/sqft
    Source: HCMLS #2257594 Report a problem
    1/30/2026Pending sale$399,000$169/sqft
    Source: Stellar MLS #W7882361 Report a problem
    1/30/2026Contingent$399,000$169/sqft
    Source: HCMLS #2257594 Report a problem
    1/22/2026Listed for sale$399,000+47.8%$169/sqft
    Source: HCMLS #2257594 Report a problem
    2/7/2020Sold$270,000-1.8%$115/sqft
    Source: HCMLS #2205304 Report a problem
    11/19/2019Price change$274,900+5.8%$117/sqft
    Source: Glen Lakes Realty #2205304 Report a problem
    11/12/2019Listed for sale$259,900+35.4%$110/sqft
    Source: Glen Lakes Realty #2205304 Report a problem
    11/19/1997Sold$192,000$82/sqft
    Source: Public Record Report a problem

    Public tax history

    YearProperty taxesTax assessment
    2024$2,932 +3%$205,624 +3%
    2023$2,847 +3.2%$199,635 +3%
    2022$2,758 -0.7%$193,820 +3%
    2021$2,776 -24.9%$188,175 -12.7%
    2020$3,697 $215,453 +26.9%
    2019-- $169,716 +1.9%
    2018$1,950 -12.4%$166,552 +2.1%
    2017$2,225 $163,126 +2.1%
    2016$2,225 +3.3%$159,771 +0.7%
    2015$2,154 +1%$158,660 +0.8%
    2014$2,133 +13.8%$157,401 +1.5%
    2013$1,875 +2.9%$155,075 -1%
    2012$1,822 -1.6%$156,625 -2.2%
    2011$1,851 $160,121 -12%
    2010-- $181,989 -1%
    2009$2,205 -11.6%$183,920 -7.9%
    2008$2,495 -12.8%$199,652 +5.6%
    2006$2,861 $189,109 +3%
    2005-- $183,601 +3%
    2004$2,888 +0.6%$178,253 +1.9%
    2003$2,870 +2.5%$174,929 +2.4%
    2002$2,801 +3.2%$170,829 +1.6%
    2001$2,715 +2%$168,139 +0.8%
    2000$2,662 $166,833

    Find assessor info on the county website

    Neighborhood: North Weeki Wachee

    Nearby schools

    GreatSchools rating
    Schools provided by the listing agent
    • Elementary: Winding Waters K-8
    • Middle: Winding Waters K-8
    • High: Weeki Wachee

    Source: HCMLS. This data may not be complete. We recommend contacting the local school district to confirm school assignments for this home.

    Get a cash offer in 3 minutes
    Find out how much your home could sell for in as little as 3 minutes with a no-obligation cash offer.
    Estimated market value
    $394,800
    Get a cash offer in 3 minutes
    Find out how much your home could sell for in as little as 3 minutes with a no-obligation cash offer.
    Estimated market value
    $394,800