Discover this exceptional, move-in-ready gem in the sought-after Bonnie Briar community in the heart of Ballantyne. This all-brick, 3 level townhouse offers a rare combination of luxury upgrades and a private setting with no back-door neighbors, mature trees, and year-round nature views. The interior features gleaming hardwoods throughout the main level, hallway, and primary suite, accented by plantation shutters and custom millwork. The chef’s kitchen boasts 42” custom cabinetry, stainless appliances, wine refrigerator, an induction range, and an oversized, marble center island, complemented by a convenient wet bar. The primary suite is a true sanctuary that has two walk-in custom closets, a spa-like bath that includes a large shower w/seamless glass & dual custom vanities. A standout feature is the spacious third-floor bonus room—a perfect flex space that could easily serve as a fourth bedroom, home office, or media retreat. Enjoy maintenance-free living with community sidewalks and a pool. Walk to the Greenway, Trader Joe’s & Starbucks, and enjoy a quick drive to SouthPark and everything Ballantyne has to offer. A perfect blend of privacy and convenience!
Closed
$600,000
9415 Bonnie Briar Cir, Charlotte, NC 28277
4beds
2,407sqft
Townhouse
Built in 1998
-- sqft lot
$600,100 Zestimate®
$249/sqft
$2,792 Estimated rent
Home value
$600,100
$564,000 - $636,000
$2,792/mo
Zestimate® history
Owner options
List your home for rent
$2,792/mo
Rent Zestimate®
Find your next renter with Zillow Rental Manager. Plus, with online applications, you can quickly screen prospective tenants – for free.
$2,792/mo
Rent Zestimate®
Refinance and save
$4,015/mo
Est. payment
Refinancing to a lower rate could help reduce your monthly payments and save thousands over the life of the loan.
$4,015/mo
Est. payment
Explore your selling options
Work with a Zillow partner agent
Leverage their expertise and Zillow's premium Showcase listings to get your home seen by more buyers.
Get startedList with your own agent
Get your home in front of millions of buyers by listing it on Zillow.
Learn how to do itSell it yourself
Take full control of how buyers see your home on Zillow by listing For Sale by Owner (FSBO).
List your homeWhat's special
Zillow last checked:
Listing updated:
Listed by:
Karen Scully karen@karenscullyhomes.com,
Keller Williams Connected
Bought with:
Caten Murphy
EXP Realty LLC Mooresville
Source: Canopy MLS as distributed by MLS GRID,MLS#: 4389175
Facts & features
Interior
Bedrooms & bathrooms
- Bedrooms: 4
- Bathrooms: 3
- Full bathrooms: 2
- 1/2 bathrooms: 1
Primary bedroom
- Features: Ceiling Fan(s), En Suite Bathroom, Storage, Walk-In Closet(s)
- Level: Upper
Bedroom s
- Features: Ceiling Fan(s)
- Level: Upper
Bedroom s
- Features: Ceiling Fan(s)
- Level: Upper
Bathroom half
- Level: Main
Bathroom full
- Features: Storage
- Level: Upper
Bathroom full
- Features: Storage
- Level: Upper
Other
- Features: Built-in Features, Ceiling Fan(s)
- Level: Third
Dining area
- Features: Wet Bar
- Level: Main
Dining area
- Level: Main
Kitchen
- Features: Breakfast Bar, Kitchen Island, Storage, Walk-In Pantry
- Level: Main
Laundry
- Level: Upper
Living room
- Features: Built-in Features, Ceiling Fan(s), Storage
- Level: Main
Heating
- Forced Air, Natural Gas
Cooling
- Ceiling Fan(s), Central Air
Appliances
- Included: Microwave, Convection Oven, Dishwasher, Disposal, Wine Refrigerator
- Laundry: Laundry Room, Upper Level
Features
- Breakfast Bar, Built-in Features, Kitchen Island, Storage, Walk-In Closet(s), Wet Bar
- Flooring: Carpet, Hardwood, Tile
- Doors: Storm Door(s)
- Windows: Insulated Windows
- Has basement: No
- Fireplace features: Gas Log, Living Room
Interior area
- Total structure area: 1,999
- Total interior livable area: 2,407 sqft
- Finished area above ground: 2,407
- Finished area below ground: 0
Property
Parking
- Total spaces: 2
- Parking features: Driveway, Attached Garage, Garage Faces Front, Garage on Main Level
- Attached garage spaces: 2
- Has uncovered spaces: Yes
Features
- Levels: Three Or More
- Stories: 3
- Entry location: Main
- Patio & porch: Patio
- Exterior features: In-Ground Irrigation
- Pool features: Community
- Fencing: Fenced
Lot
- Features: Level, Private, Wooded
Details
- Parcel number: 22333337
- Zoning: R-8MF
- Special conditions: Standard
Construction
Type & style
- Home type: Townhouse
- Architectural style: Transitional
- Property subtype: Townhouse
Materials
- Brick Full
- Foundation: Slab
Condition
- New construction: No
- Year built: 1998
Details
- Builder name: Cunnane
Utilities & green energy
- Sewer: Public Sewer
- Water: City
Community & HOA
Community
- Subdivision: Bonnie Briar
HOA
- Has HOA: Yes
- HOA fee: $441 monthly
- HOA name: William Douglas Management
- HOA phone: 704-347-8900
Location
- Region: Charlotte
Financial & listing details
- Price per square foot: $249/sqft
- Tax assessed value: $512,200
- Date on market: 6/18/2026
- Cumulative days on market: 3 days
- Listing terms: Cash,Conventional,FHA,VA Loan
- Road surface type: Concrete, Paved
Price history
| Date | Event | Price |
|---|---|---|
| 7/17/2026 | Sold | $600,000+0.2%$249/sqft |
Source:  Canopy MLS as distributed by MLS GRID #4389175 Report a problem Canopy MLS as distributed by MLS GRID #4389175 Report a problem | ||
| 6/18/2026 | Listed for sale | $599,000-8.5%$249/sqft |
Source: Canopy MLS as distributed by MLS GRID #4389175 Report a problem | ||
| 8/28/2024 | Sold | $655,000+6.5%$272/sqft |
Source: Canopy MLS as distributed by MLS GRID #4164656 Report a problem | ||
| 7/26/2024 | Listed for sale | $615,000+119.6%$256/sqft |
Source: Canopy MLS as distributed by MLS GRID #4164656 Report a problem | ||
| 6/24/2016 | Sold | $280,000$116/sqft |
Source: Canopy MLS as distributed by MLS GRID #3161651 Report a problem | ||
Public tax history
Tax history is unavailable.
Neighborhood: Touchstone Village-Elm Lane
Nearby homes
- $600,0003 bd2 ba2.4k sqft9415 Bonnie Briar Cres, Charlotte, NC 28277Sold
- $511,8003 bd3 ba2k sqft9405 Bonnie Briar Cir, Charlotte, NC 28277Off Market
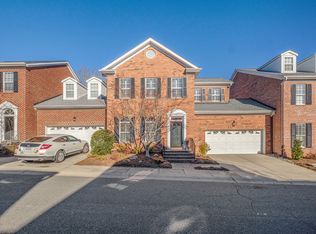
- $527,4003 bd3 ba2k sqft9423 Bonnie Briar Cir, Charlotte, NC 28277Sold

- $527,5003 bd2 ba2k sqft9423 Bonnie Briar Cres, Charlotte, NC 28277Sold
- $100-- bd-- ba-- sqft9338 Bonnie Briar Cir, Charlotte, NC 28277Off Market
- $---- bd-- ba-- sqft9363 Bonnie Briar Cir, Charlotte, NC 28277Off Market
- $---- bd-- ba-- sqft9431 Bonnie Briar Cir, Charlotte, NC 28277Off Market
- $557,8004 bd2 ba2.1k sqft9363 Bonnie Briar Cres, Charlotte, NC 28277Off Market
Nearby schools
GreatSchools rating
- 6/10McAlpine Elementary SchoolGrades: PK-5Distance: 0.3 mi
- 9/10South Charlotte MiddleGrades: 6-8Distance: 1.5 mi
- 7/10Ballantyne Ridge High SchoolGrades: 9-12Distance: 1.1 mi
Schools provided by the listing agent
- Elementary: McAlpine
- Middle: South Charlotte
- High: Ballantyne Ridge
Source: Canopy MLS as distributed by MLS GRID. This data may not be complete. We recommend contacting the local school district to confirm school assignments for this home.
Get a cash offer in 3 minutes
Find out how much your home could sell for in as little as 3 minutes with a no-obligation cash offer.
Estimated market value
$600,100
Get a cash offer in 3 minutes
Find out how much your home could sell for in as little as 3 minutes with a no-obligation cash offer.
Estimated market value
$600,100
- North Carolina
- Mecklenburg County
- Charlotte
- 28277
- Touchstone Village-Elm Lane
- 9415 Bonnie Briar Cir
Nearby cities
Nearby neighborhoods
Nearby zip codes
Other Charlotte Topics
