Absolutely IMMACULATE and well maintained, UPDATED 3BR/2.5BTH townhome in upscale Bonnie Briar! Located in the heart of South Charlotte, this one owner quality built home by well known, Cunnane Homes, offers luxury living and affordability. Nice open floorplan with lots of natural light. Main level has a spacious great room with built ins and gas fireplace with remote. Kitchen is a real dream and underwent a 2021 remodel that features 42" cabinets, Calacatta Miraggio premium quartz tops and surround, Samsung stainless steel 5 burner Smart Range with air fryer, stainless Whirlpool French door refrigerator, stainless dishwasher and new fixtures. New lighting & Plantation shutters on both floors. Solid wood stair treads leads upstairs where you will find a spacious owner's suite with cathedral ceiling and seating area. Owner's bath also updated with frameless glass walk in shower, lrg soaking tub and dual vanities with more quartz tops. Dual closets. Two more spacious bedrooms and laundry room with Murphy Ironing board. Nice epoxied garage floor and newer electrical panel plus new smoke detectors and carbon monoxide detectors. HVAC system in 2024. Rinnai tankless water heater. Rear courtyard is a real treat and has a new patio gate. HOA covers alot- Water and sewage, garbage removal and recycling, external repairs including painting and roofing, road maintenance, gardening in the common areas, maintenance and repairs of the community swimming pool and street lighting. The dues also pay for the Master Insurance Policy for the building.
Closed
$527,400
9423 Bonnie Briar Cir, Charlotte, NC 28277
3beds
2,090sqft
Townhouse
Built in 1998
-- sqft lot
$526,600 Zestimate®
$252/sqft
$2,639 Estimated rent
Home value
$526,600
$490,000 - $563,000
$2,639/mo
Zestimate® history
Owner options
List your home for rent
$2,639/mo
Rent Zestimate®
Find your next renter with Zillow Rental Manager. Plus, with online applications, you can quickly screen prospective tenants – for free.
$2,639/mo
Rent Zestimate®
Refinance and save
$3,609/mo
Est. payment
Refinancing to a lower rate could help reduce your monthly payments and save thousands over the life of the loan.
$3,609/mo
Est. payment
Explore your selling options
Work with a Zillow partner agent
Leverage their expertise and Zillow's premium Showcase listings to get your home seen by more buyers.
Get startedList with your own agent
Get your home in front of millions of buyers by listing it on Zillow.
Learn how to do itSell it yourself
Take full control of how buyers see your home on Zillow by listing For Sale by Owner (FSBO).
List your homeWhat's special
Immaculate and well maintainedNice epoxied garage floorTwo more spacious bedroomsNew patio gateStainless dishwasherDual closetsSolid wood stair treads
Zillow last checked:
Listing updated:
Listed by:
Patrick Nooney patricknooney@remax.net,
RE/MAX Executive,
Mark Hatcher,
RE/MAX Executive
Bought with:
Stephanie Therrell
Savvy + Co Real Estate
Source: Canopy MLS as distributed by MLS GRID,MLS#: 4364246
Facts & features
Interior
Bedrooms & bathrooms
- Bedrooms: 3
- Bathrooms: 3
- Full bathrooms: 2
- 1/2 bathrooms: 1
Primary bedroom
- Level: Upper
Bedroom s
- Level: Upper
Bedroom s
- Level: Upper
Bathroom half
- Level: Main
Bathroom full
- Level: Upper
Bathroom full
- Level: Upper
Breakfast
- Level: Main
Dining room
- Level: Main
Kitchen
- Level: Main
Laundry
- Level: Upper
Living room
- Level: Main
Heating
- Central
Cooling
- Central Air
Appliances
- Included: Dishwasher, Disposal, Gas Cooktop, Gas Range, Microwave, Refrigerator, Tankless Water Heater
- Laundry: Laundry Room, Upper Level
Features
- Breakfast Bar, Built-in Features, Kitchen Island, Open Floorplan, Pantry, Walk-In Closet(s)
- Flooring: Tile, Wood
- Doors: Storm Door(s)
- Has basement: No
- Attic: Pull Down Stairs
- Fireplace features: Great Room
Interior area
- Total structure area: 2,090
- Total interior livable area: 2,090 sqft
- Finished area above ground: 2,090
- Finished area below ground: 0
Property
Parking
- Total spaces: 2
- Parking features: Attached Garage, Garage on Main Level
- Attached garage spaces: 2
Features
- Levels: Two
- Stories: 2
- Entry location: Main
- Patio & porch: Patio, Rear Porch, Other
- Exterior features: Lawn Maintenance
- Pool features: Community
Lot
- Features: Level, Private
Details
- Parcel number: 22333338
- Zoning: R-8MF(CD)
- Special conditions: Standard
Construction
Type & style
- Home type: Townhouse
- Architectural style: Georgian
- Property subtype: Townhouse
Materials
- Brick Full
- Foundation: Slab
Condition
- New construction: No
- Year built: 1998
Details
- Builder name: Cunnane
Utilities & green energy
- Sewer: Public Sewer
- Water: City
Community & HOA
Community
- Subdivision: Bonnie Briar
HOA
- Has HOA: Yes
- HOA fee: $441 monthly
- HOA name: William Douglas
- HOA phone: 704-347-8900
Location
- Region: Charlotte
Financial & listing details
- Price per square foot: $252/sqft
- Tax assessed value: $446,400
- Date on market: 4/9/2026
- Cumulative days on market: 1 day
- Listing terms: Cash,Conventional,Exchange,FHA,VA Loan
- Road surface type: Concrete, Paved
Price history
| Date | Event | Price |
|---|---|---|
| 5/5/2026 | Sold | $527,400+0.5%$252/sqft |
Source:  Canopy MLS as distributed by MLS GRID #4364246 Report a problem Canopy MLS as distributed by MLS GRID #4364246 Report a problem | ||
| 4/9/2026 | Listed for sale | $524,900$251/sqft |
Source: Canopy MLS as distributed by MLS GRID #4364246 Report a problem | ||
Public tax history
Tax history is unavailable.
Neighborhood: Touchstone Village-Elm Lane
Nearby homes
- $527,5003 bd2 ba2k sqft9423 Bonnie Briar Cres, Charlotte, NC 28277Sold
- $---- bd-- ba-- sqft9431 Bonnie Briar Cir, Charlotte, NC 28277Off Market
- $600,0004 bd3 ba2.4k sqft9415 Bonnie Briar Cir, Charlotte, NC 28277Sold
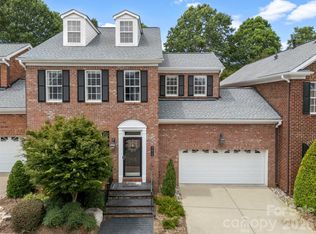
- $509,1003 bd2 ba2k sqft9431 Bonnie Briar Cres, Charlotte, NC 28277Off Market
- $600,0003 bd2 ba2.4k sqft9415 Bonnie Briar Cres, Charlotte, NC 28277Sold
- $550,0003 bd3 ba2k sqft9439 Bonnie Briar Cres, Charlotte, NC 28277Sold
- $550,0003 bd3 ba2k sqft9439 Bonnie Briar Cir, Charlotte, NC 28277Sold
- $515,1003 bd3 ba2k sqft9405 Bonnie Briar Cir, Charlotte, NC 28277Off Market
Nearby schools
GreatSchools rating
- 6/10McAlpine Elementary SchoolGrades: PK-5Distance: 0.3 mi
- 9/10South Charlotte MiddleGrades: 6-8Distance: 1.5 mi
- 7/10Ballantyne Ridge High SchoolGrades: 9-12Distance: 1.1 mi
Schools provided by the listing agent
- Elementary: McAlpine
- Middle: South Charlotte
- High: Ballantyne Ridge
Source: Canopy MLS as distributed by MLS GRID. This data may not be complete. We recommend contacting the local school district to confirm school assignments for this home.
Get a cash offer in 3 minutes
Find out how much your home could sell for in as little as 3 minutes with a no-obligation cash offer.
Estimated market value
$526,600
Get a cash offer in 3 minutes
Find out how much your home could sell for in as little as 3 minutes with a no-obligation cash offer.
Estimated market value
$526,600
- North Carolina
- Mecklenburg County
- Charlotte
- 28277
- Touchstone Village-Elm Lane
- 9423 Bonnie Briar Cir
Nearby cities
Nearby neighborhoods
Nearby zip codes
Other Charlotte Topics
